5527 Enterprise Drive
SEE ALL PHOTOS
5527 Enterprise Drive
Sold

5527 Enterprise Drive

5527 Enterprise Drive, Lincoln, NE 68521

$180,000
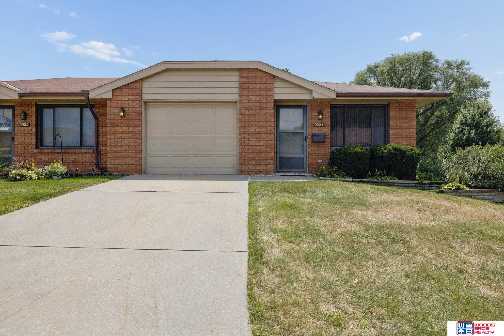
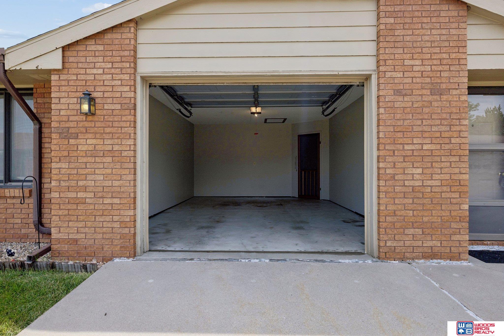
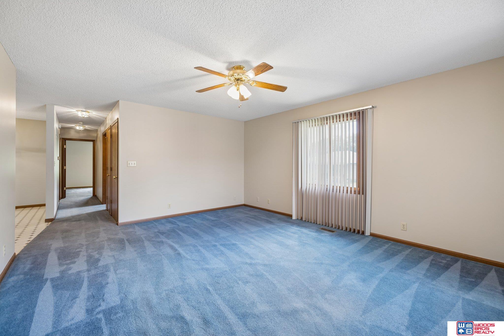
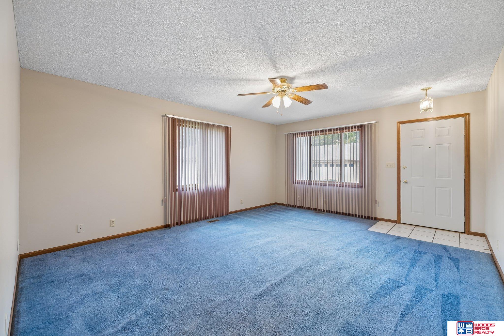
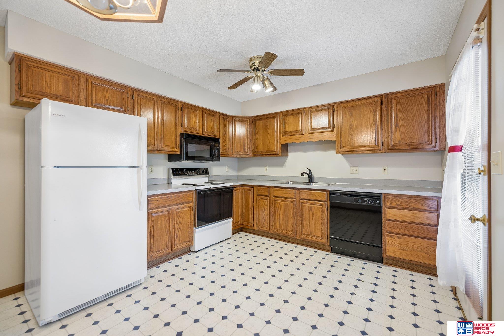
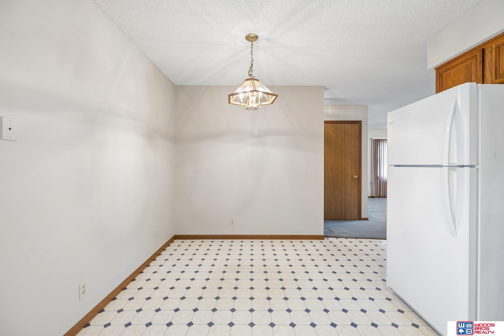
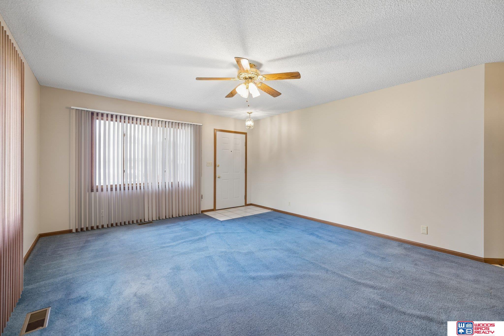
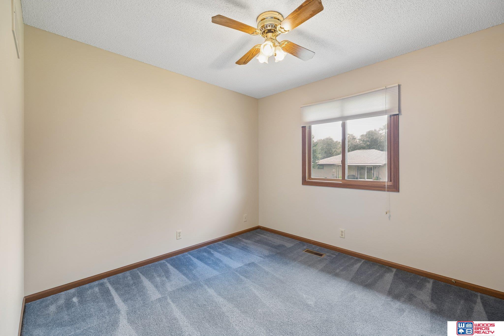
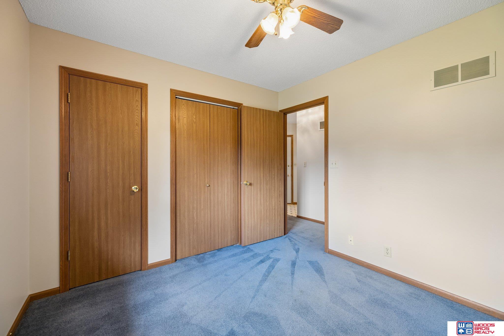
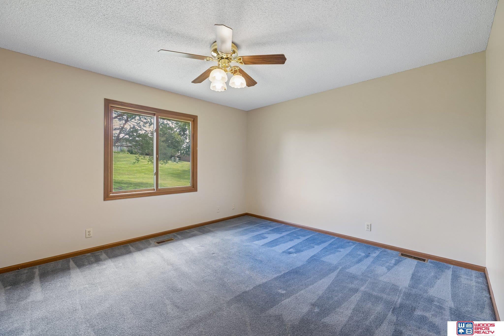
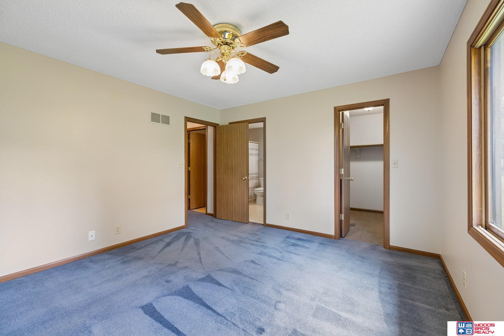
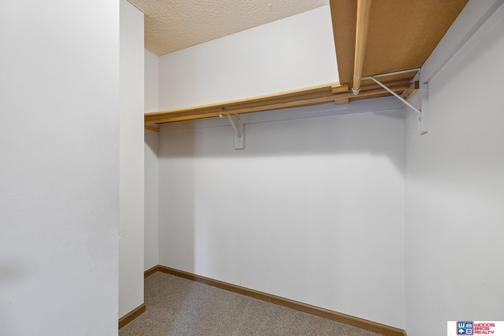
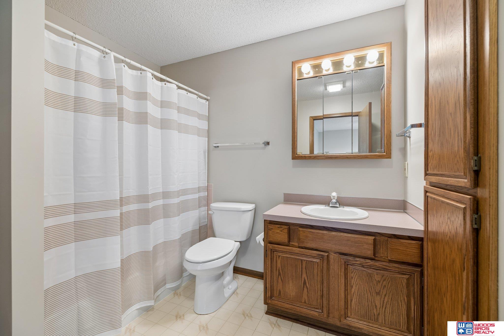
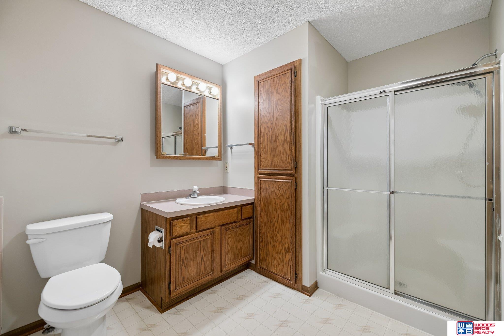
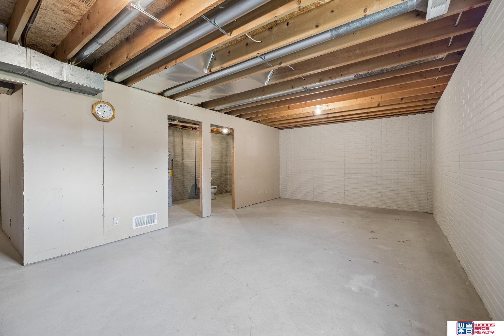
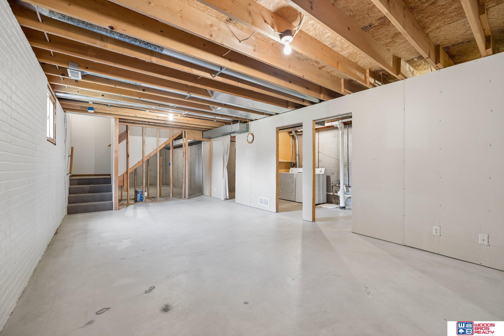
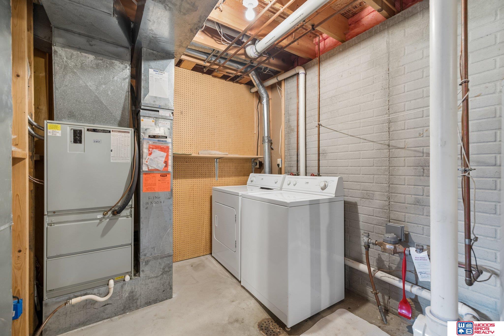
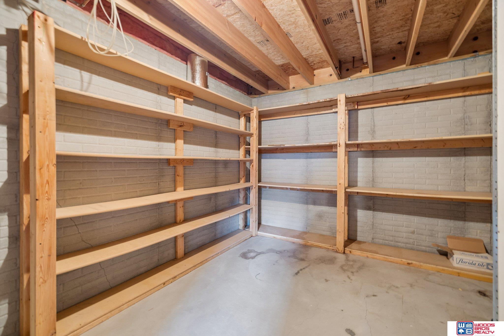
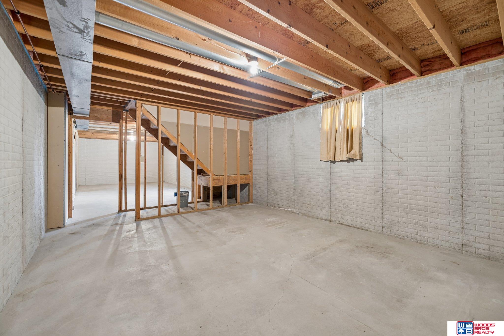
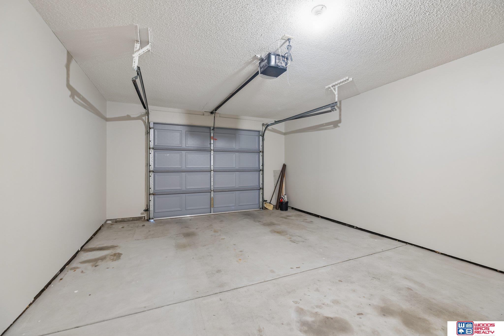
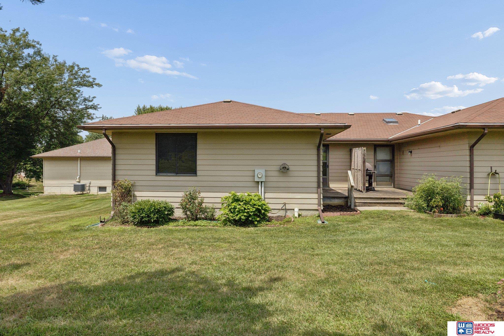
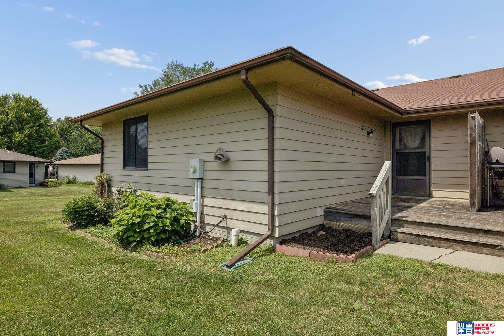
Cute zero entry 2 bedroom townhome located in Autumnwood community. Spacious living room, large eat-in kitchen with pretty oak cabinetry. The 2 bedroom share jack & jill bathroom. Clean and tidy, full basement all framed out for additional living space. Also, stool and rough in for another bathroom. All electric home makes utility payments a breeze. Finished and recently painted 1-stall attached garage is zero entry also. Cozy rear deck facing common area. Convenient location near shopping and medical facilities. HOA dues of $96/mo. covers lawn, snow & trash removal. Carpets dated but priced right to sell. Private dead-end street so little car traffic. Additional parking spaces in out lot behind property. Wonderful 55 plus community. Seller to pay up to $2200 to add washer and dryer hookups for main level.

2
beds

1
bath

1,033 Sq.Ft. LIVING AREA

1,924 Sq.Ft. lot

Randy Ralston

Randy Ralston

Features & Amenities

Interior

  • total bedrooms2
  • Total bathroom1
  • full bathroom1
  • Laundry room Concrete Floor
  • Flooring Carpet, Concrete, Vinyl
  • APPLIANCES Range, Refrigerator, Washer, Dishwasher, Dryer, Disposal, Microwave
  • other interior Features Ceiling Fan(s), Jack and Jill Bath

Area & Lot

  • Status Sold
  • Date Sold October 15, 2026
  • Living Area1,033 Sq.Ft.
  • Total Area1,033 Sq.Ft.
  • Lot Area1,924 Sq.Ft.
  • MLS® ID22621720
  • TypeTownhouse
  • YEAR BUILT1993
  • NeighborhoodLincoln
  • Architecture StylesRanch, Traditional
  • Elementary SchoolCampbell
  • Middle SchoolDawes
  • High SchoolLincoln North Star
  • School DistrictLincoln Public Schools

Exterior

  • Garage Space1.0
  • water SourcePublic
  • utilitiesCable Available, Electricity Available, Sewer Available
  • roofComposition
  • lot featuresUp to 1/4 Acre, City Lot
  • HEAT TYPEElectric, Forced Air
  • AIR CONDITIONINGCentral Air
  • sewerPublic Sewer
  • SubstructureConcrete Perimeter
  • other exterior FeaturesZero Step Entry

Financial

  • Sales Price$180,000
  • Real Estate Tax $2,928/yr
  • HOA $96/mo

Lincoln

Explore

Work With Randy

Born and raised in Lincoln, Randy Ralston combines deep local knowledge with a thoughtful, consultative approach to real estate. Whether you're buying, selling, or investing, he provides responsive guidance, honest advice, and personalized solutions to help you make confident decisions. Connect with Randy today to get started.

Follow Me on Instagram