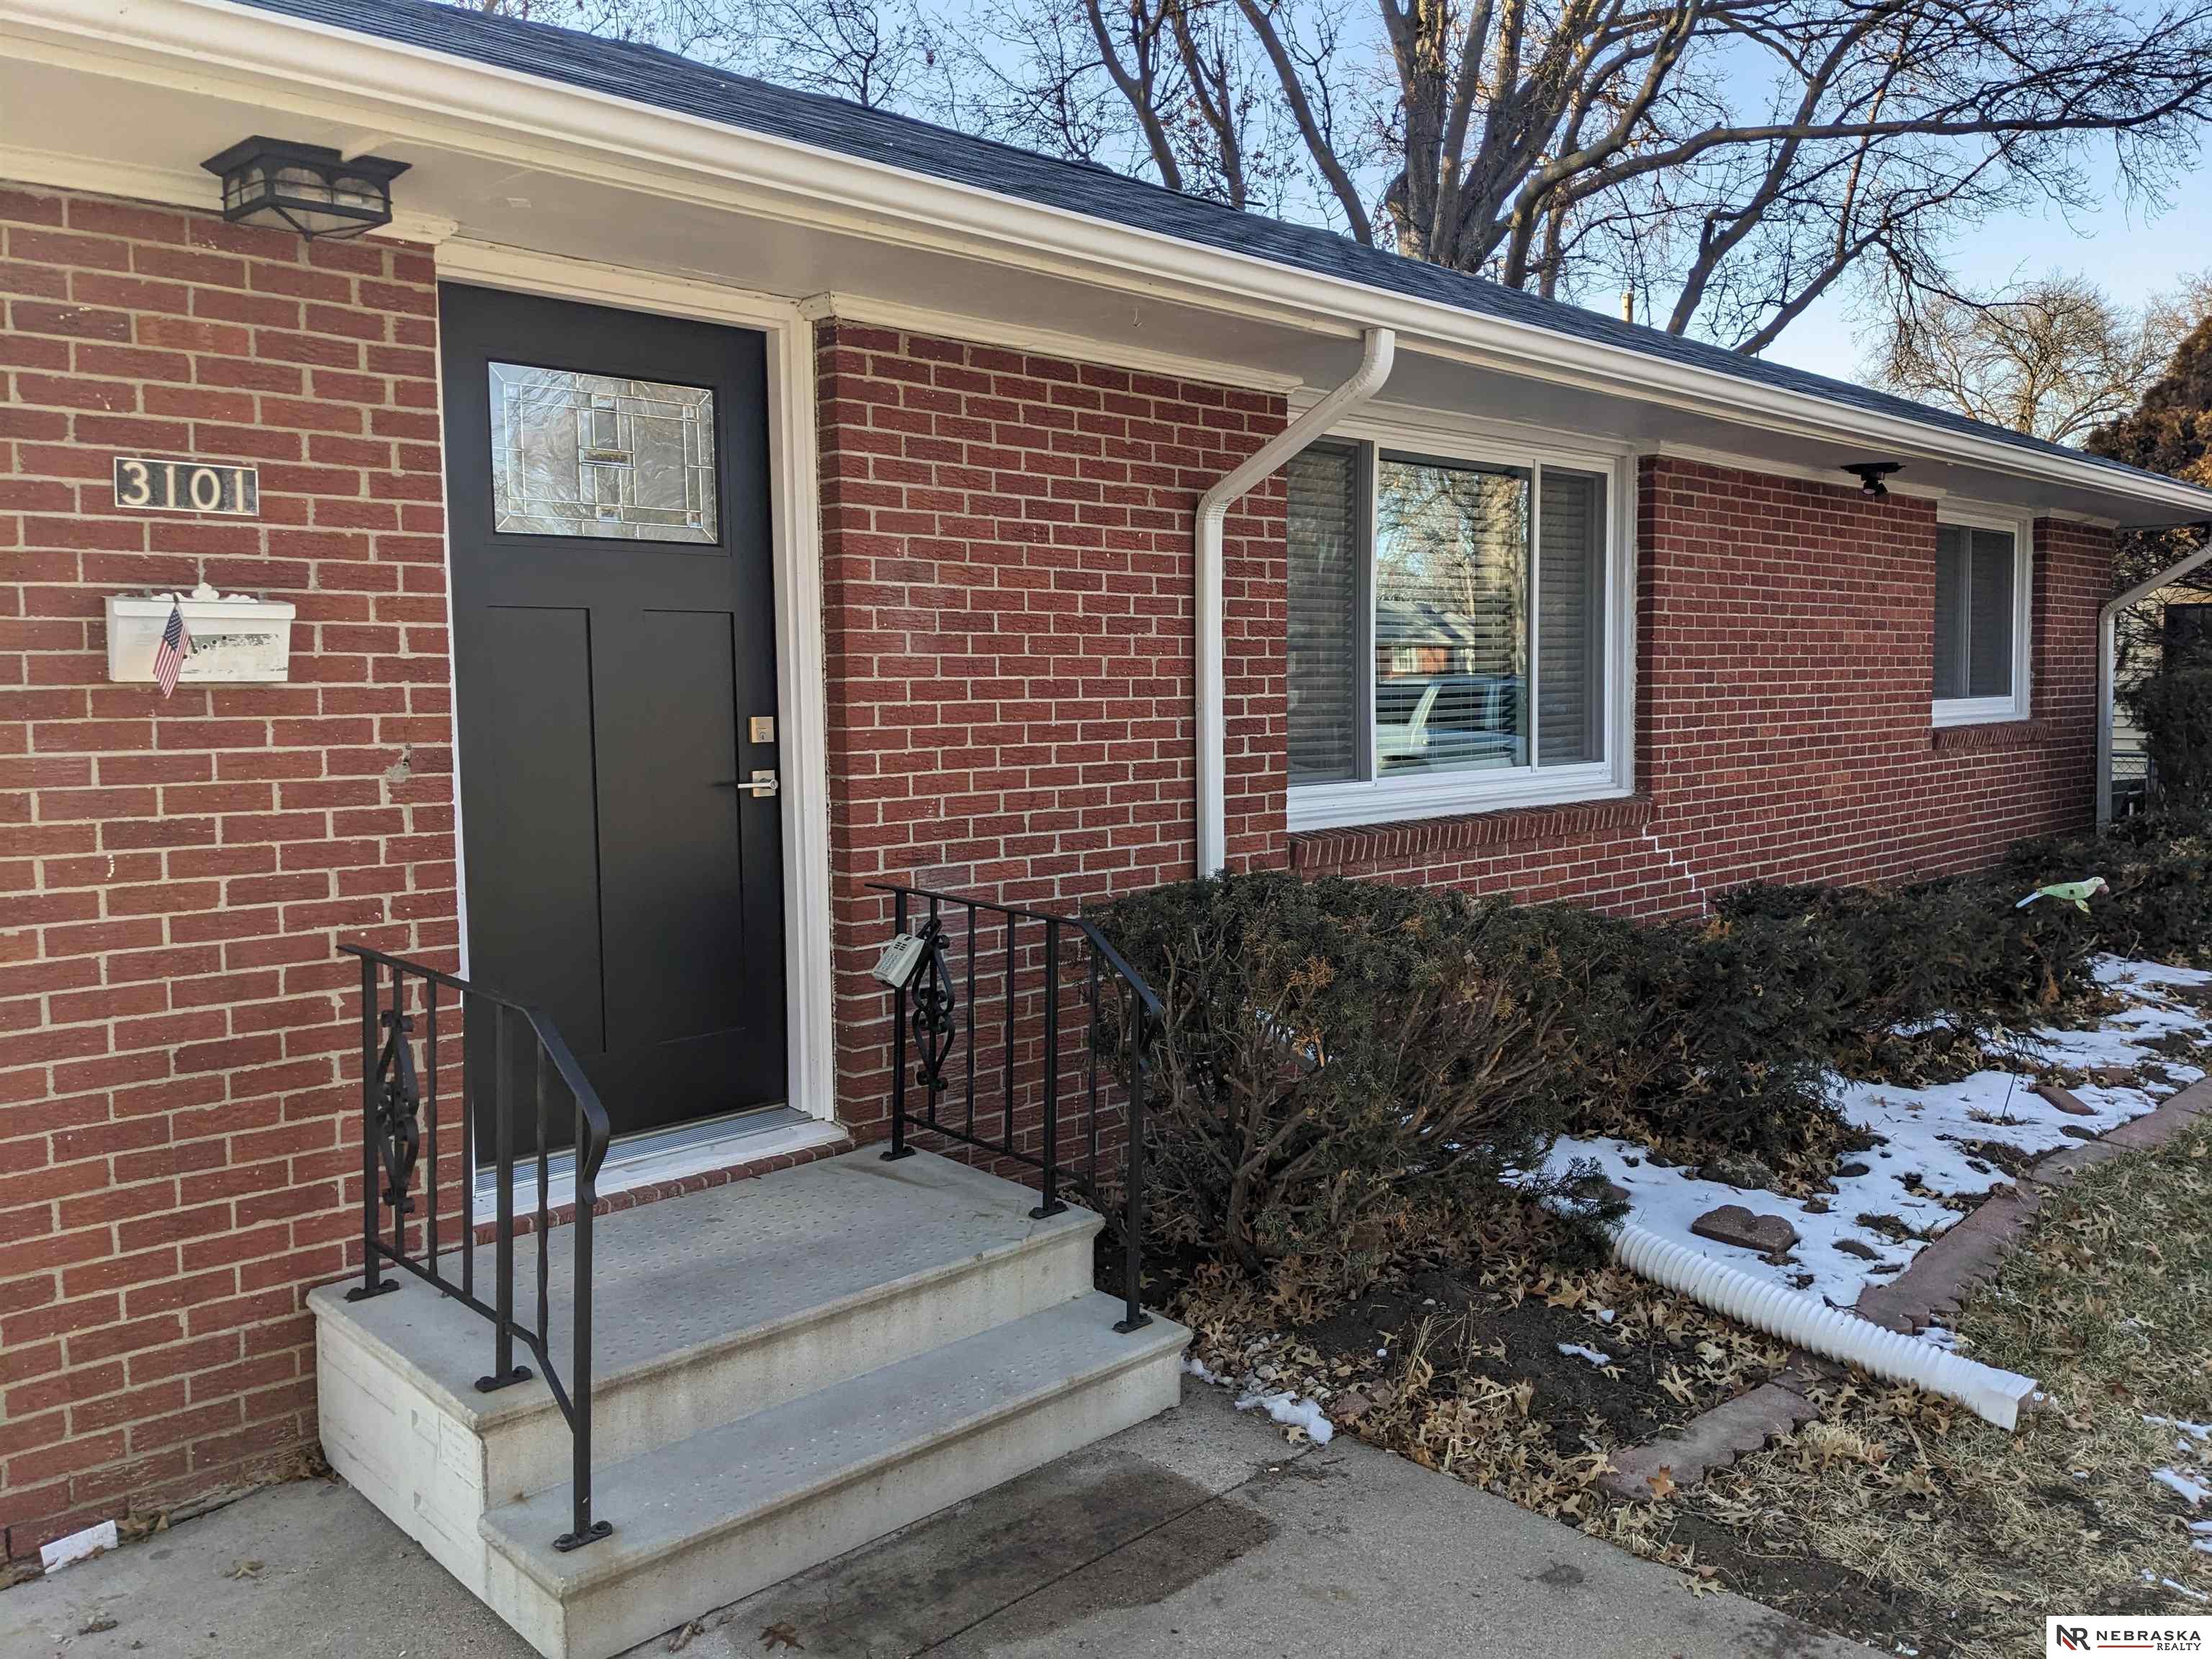
Red-brick home entrance with a black front door, concrete steps, and patches of snow.
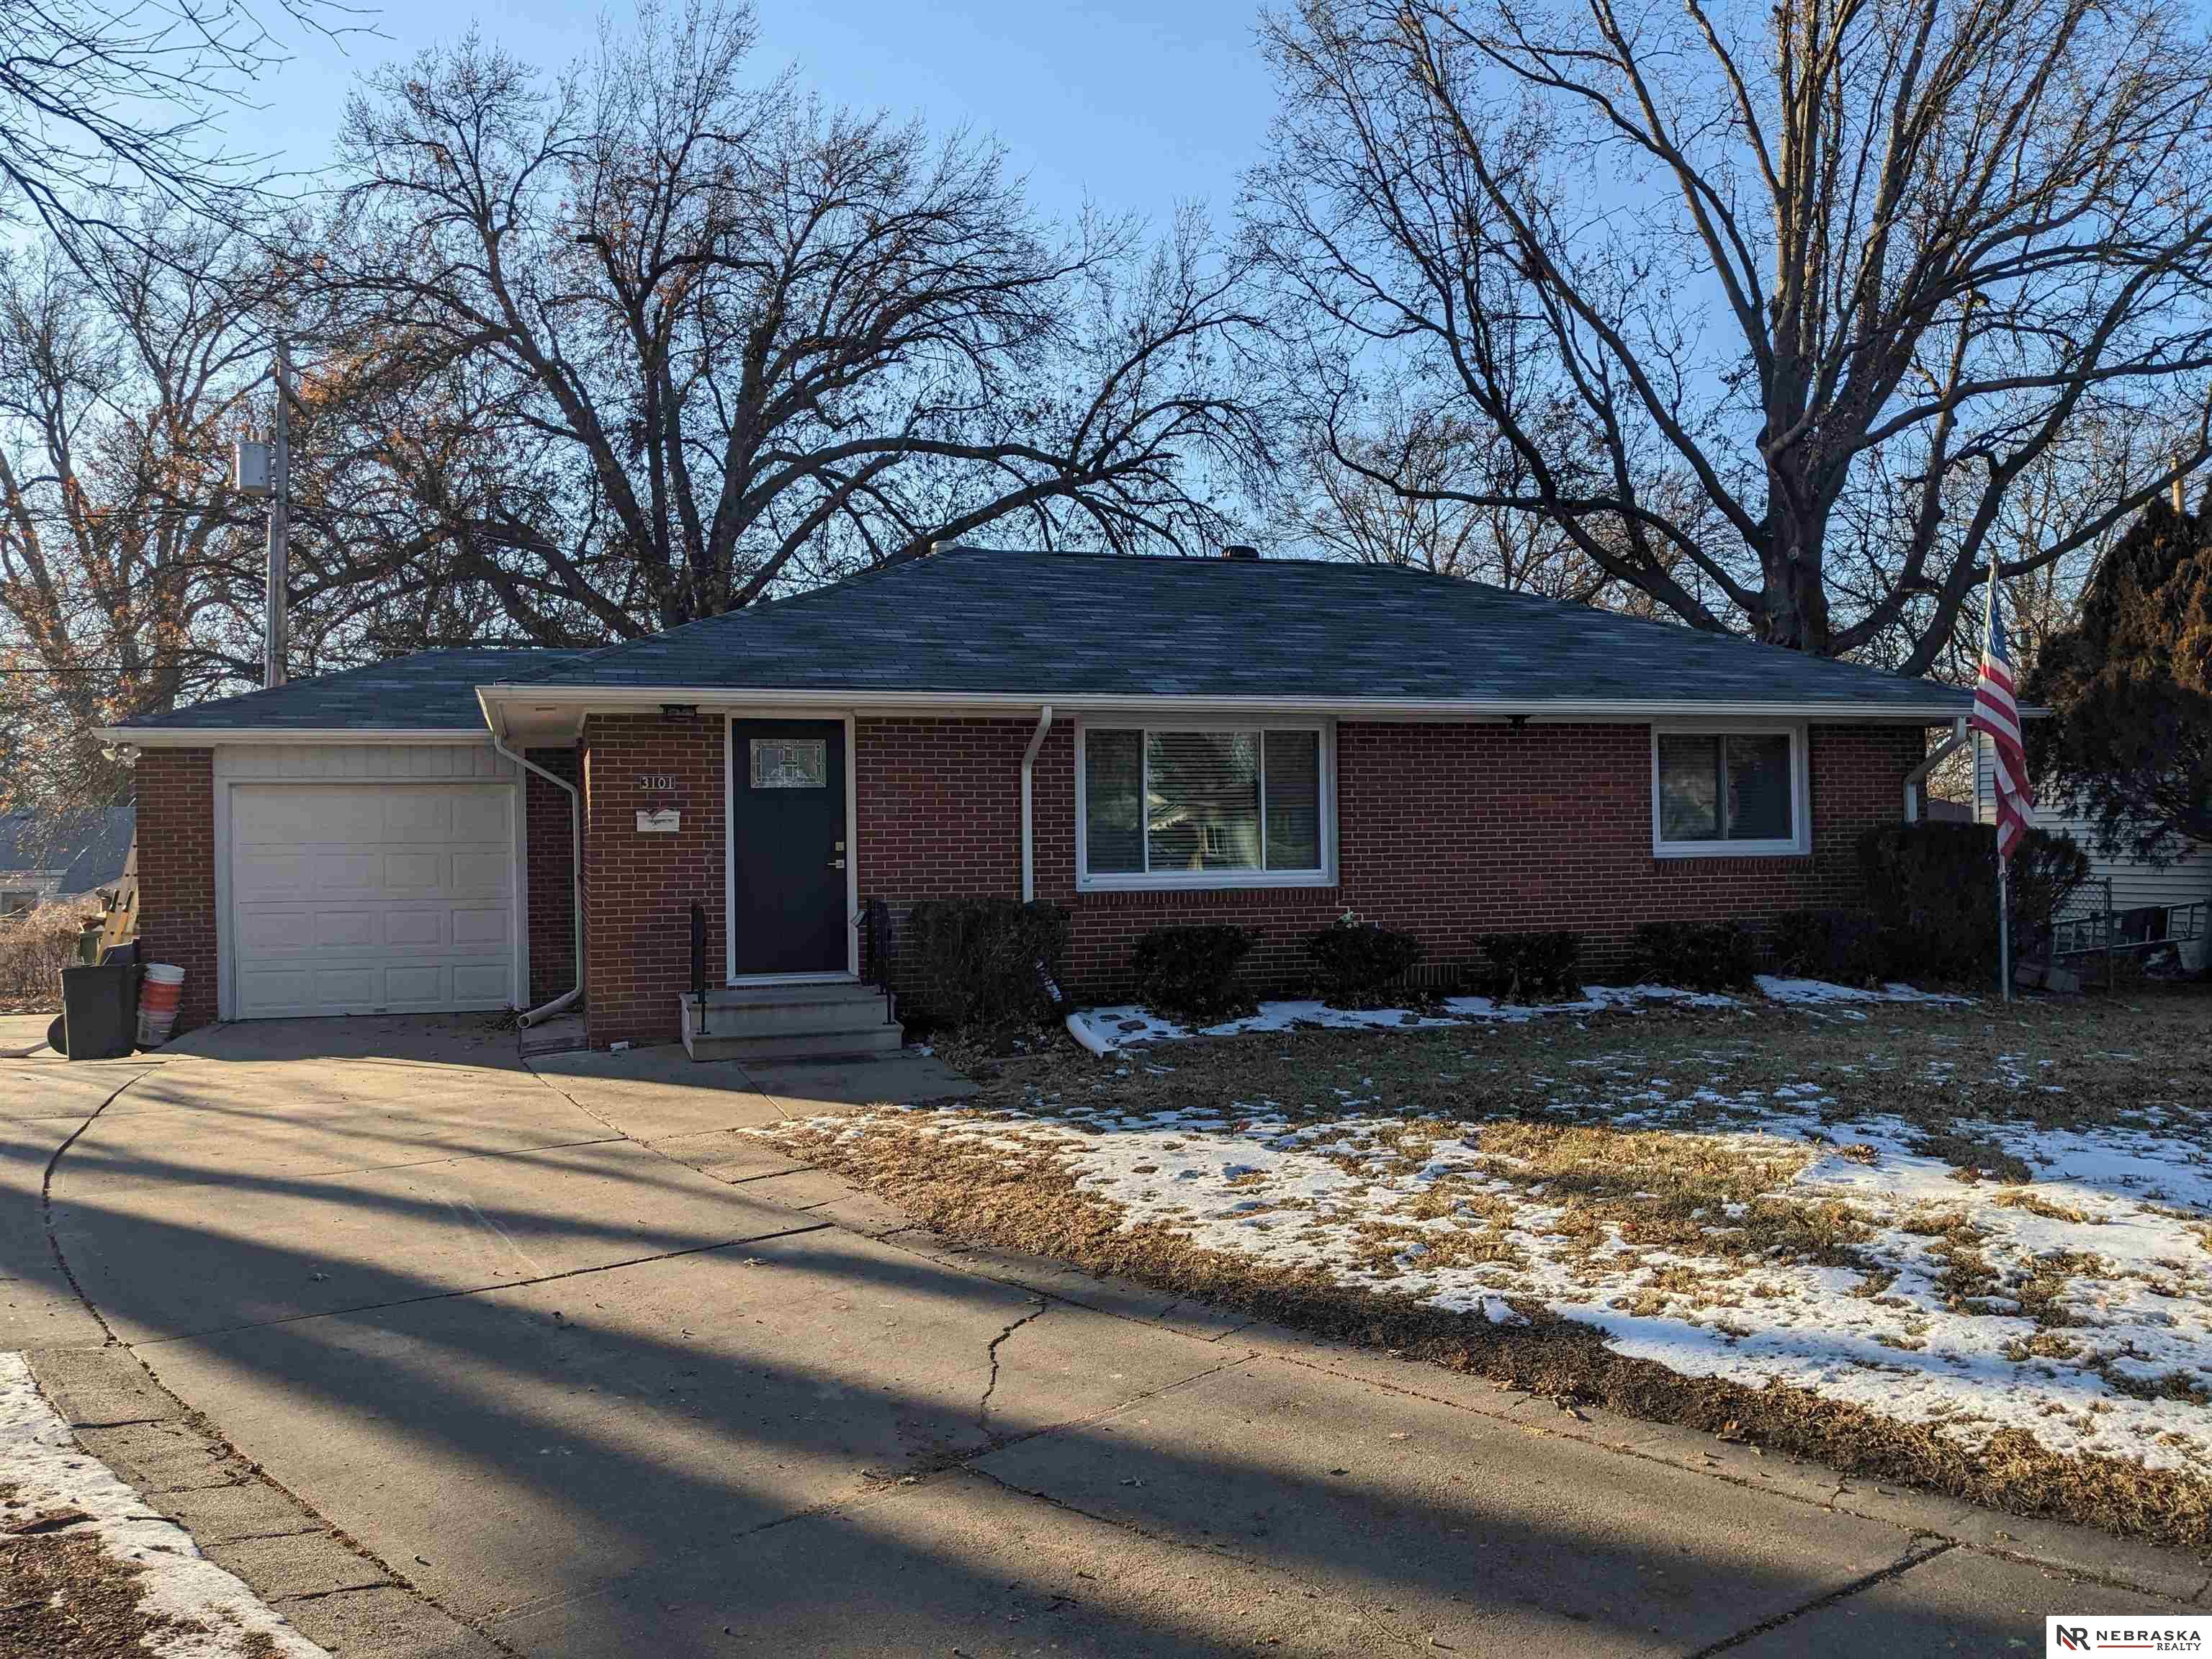
Single-story brick home with an attached garage, bare trees, and patches of snow on the lawn.
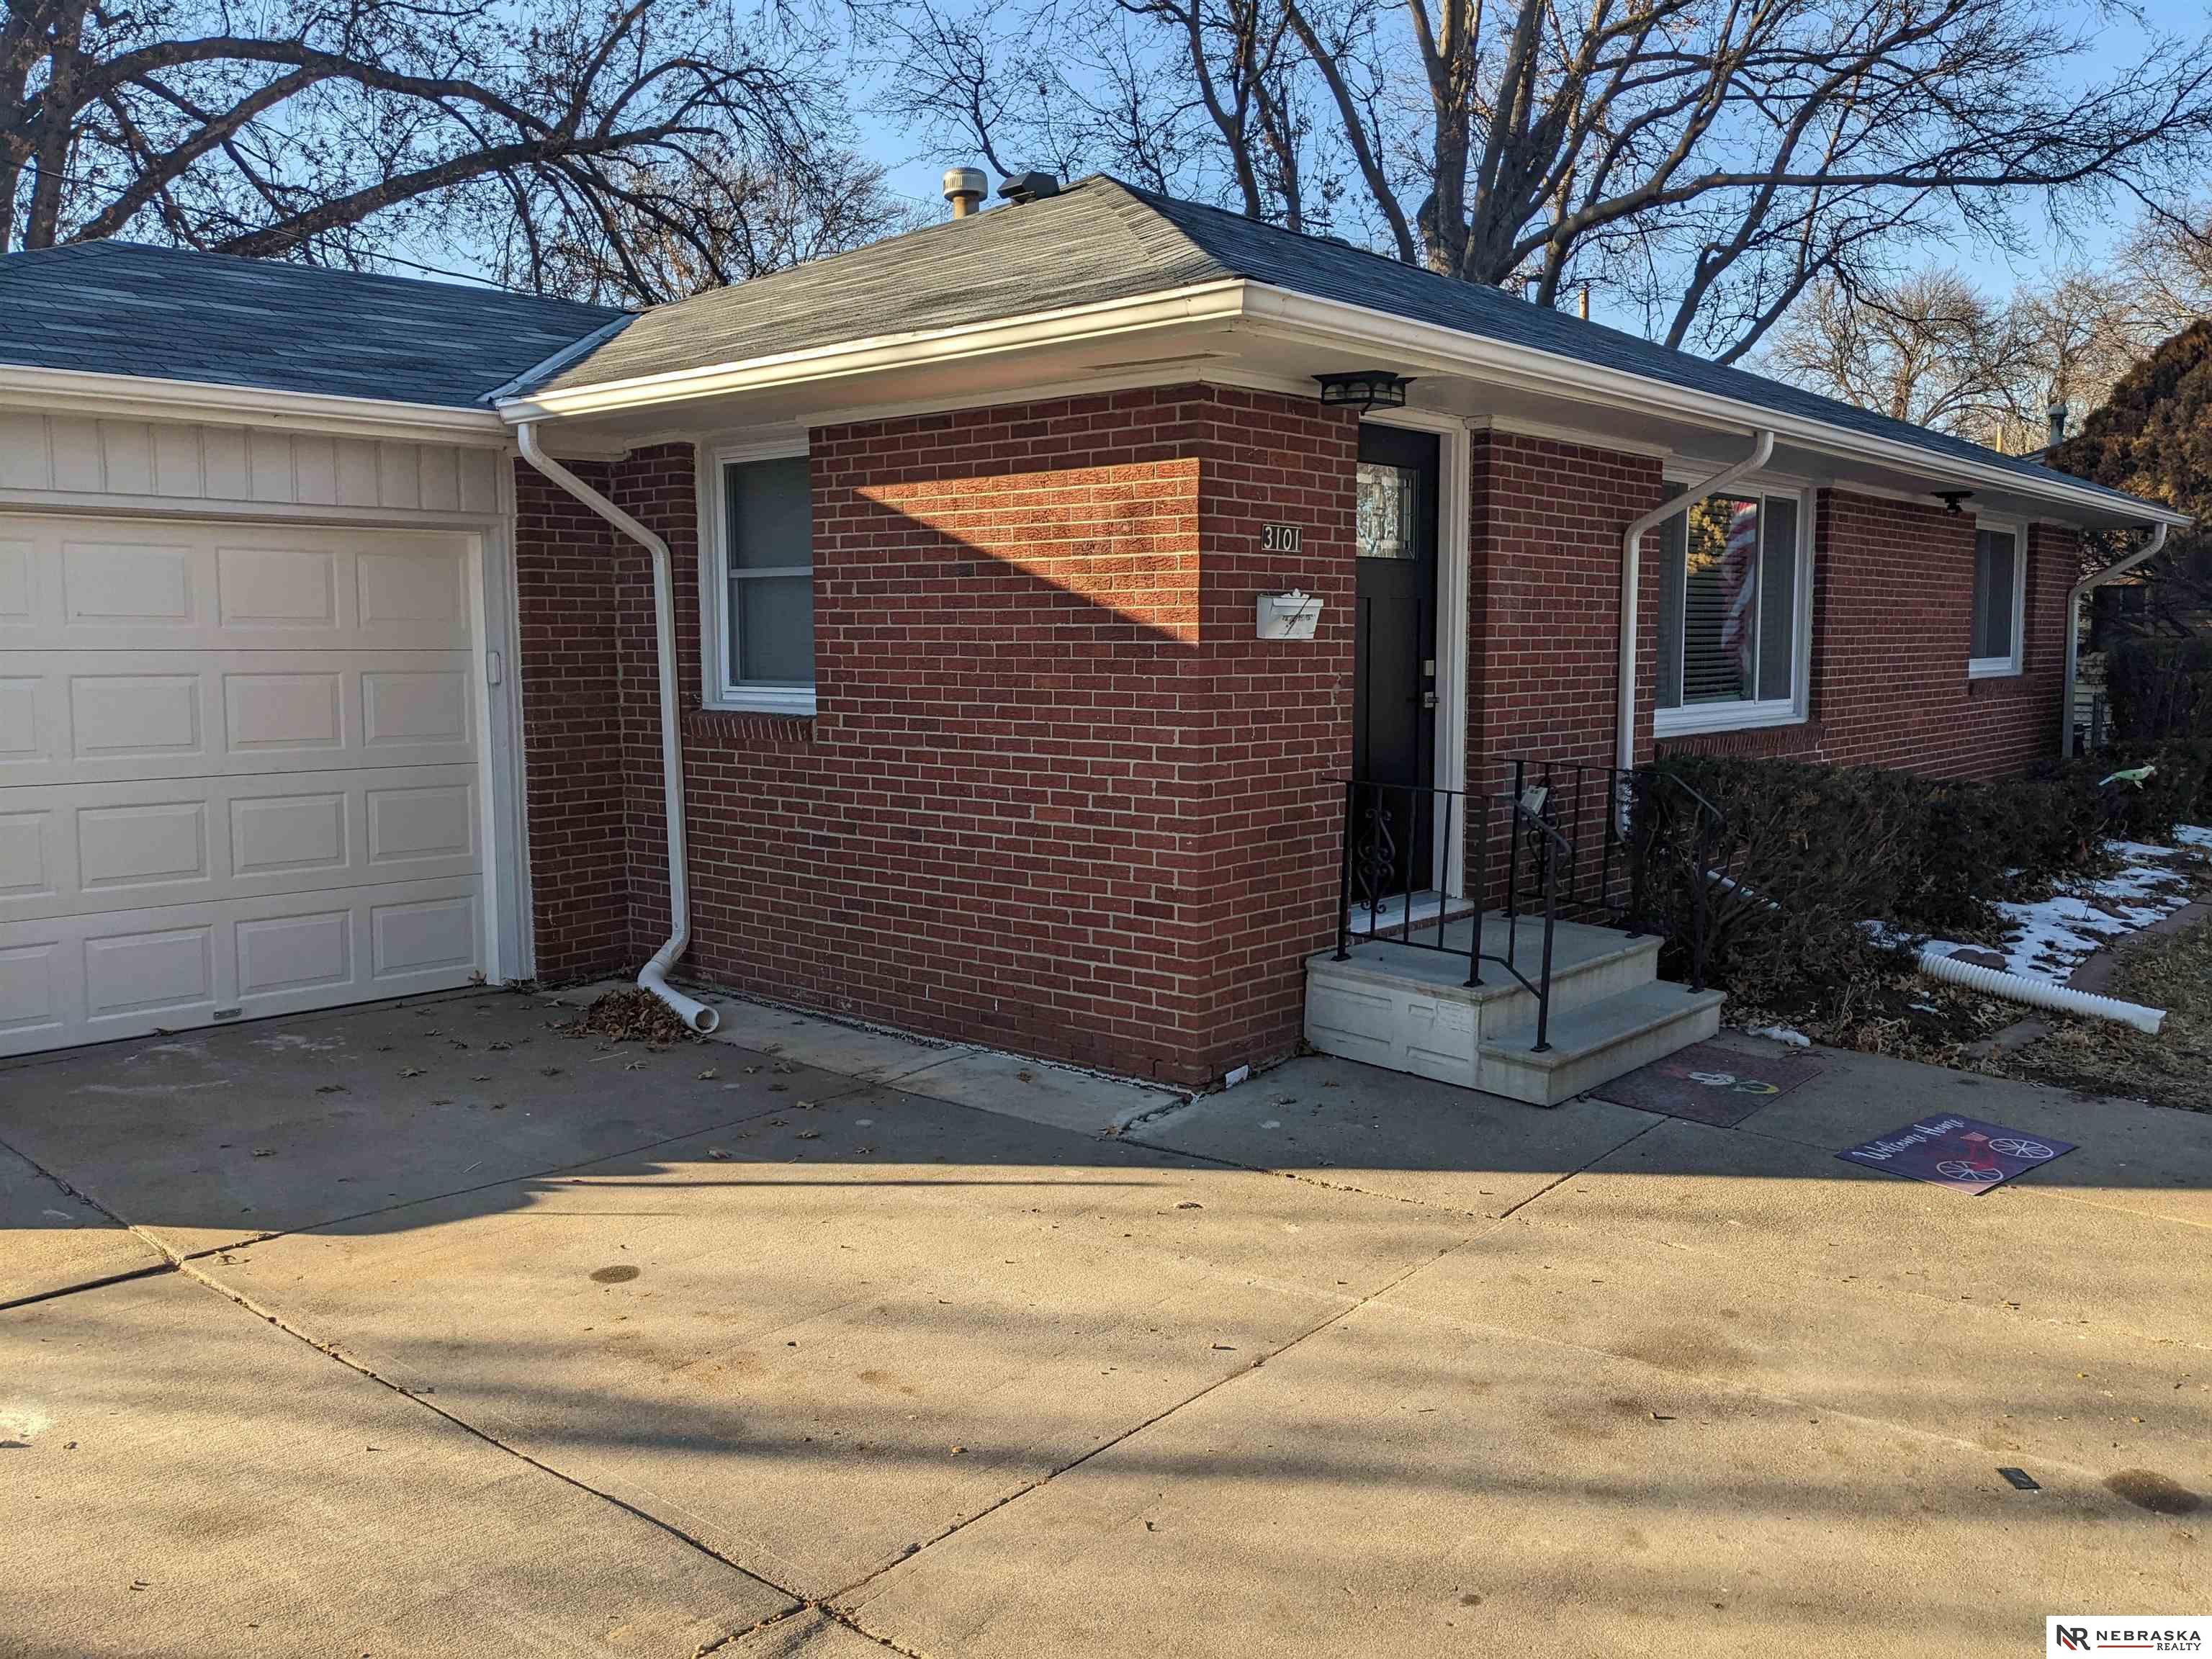
Red-brick house with an attached garage, front steps, and a wide concrete driveway.
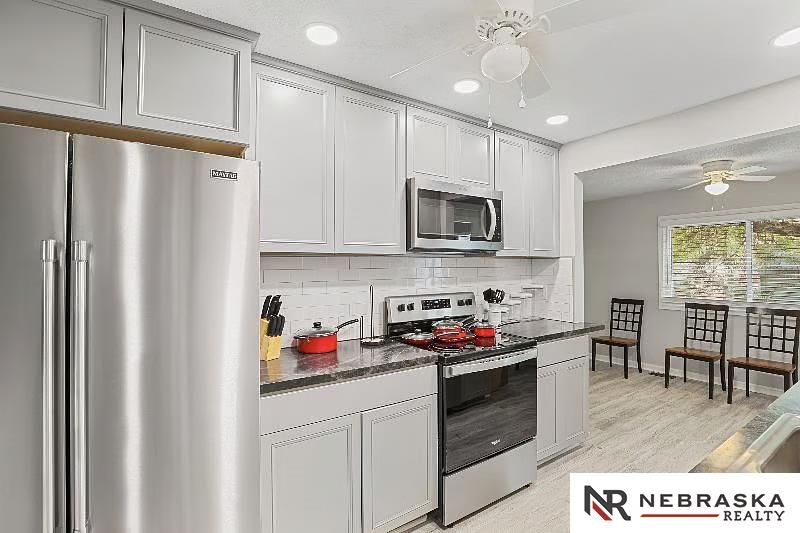
Kitchen with white cabinetry, stainless steel appliances, and an adjoining dining area.
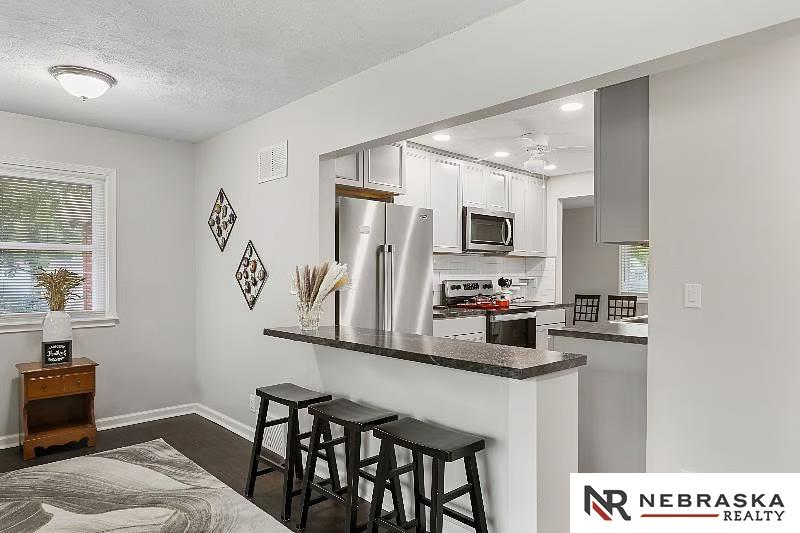
Open kitchen with stainless steel appliances, white cabinetry, and granite breakfast bar with stools.
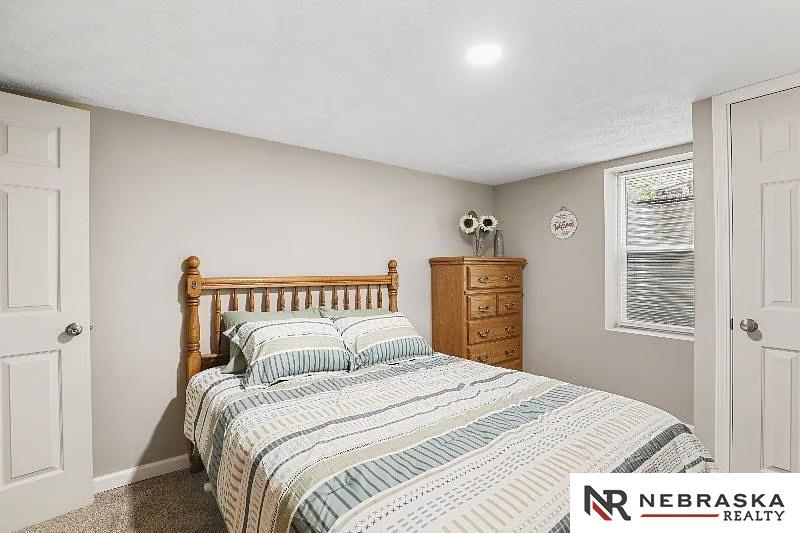
Bedroom with a wooden spindle bed, striped bedding, and a dresser beside the window.
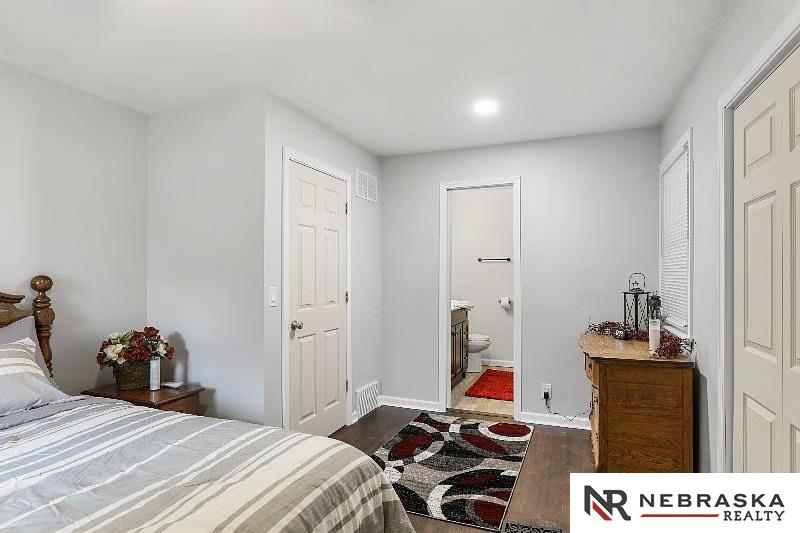
Bedroom with a striped bedspread, wooden dresser, patterned rug, and open doorway to a bathroom.
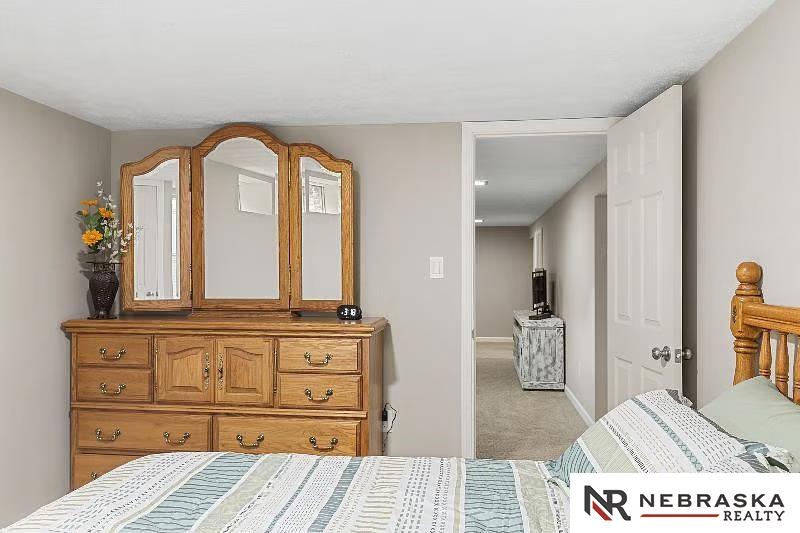
Bedroom with a wood dresser and mirrored hutch beside an open hallway doorway.
Living room with black leather sofas, a television, and a doorway opening to a bedroom.
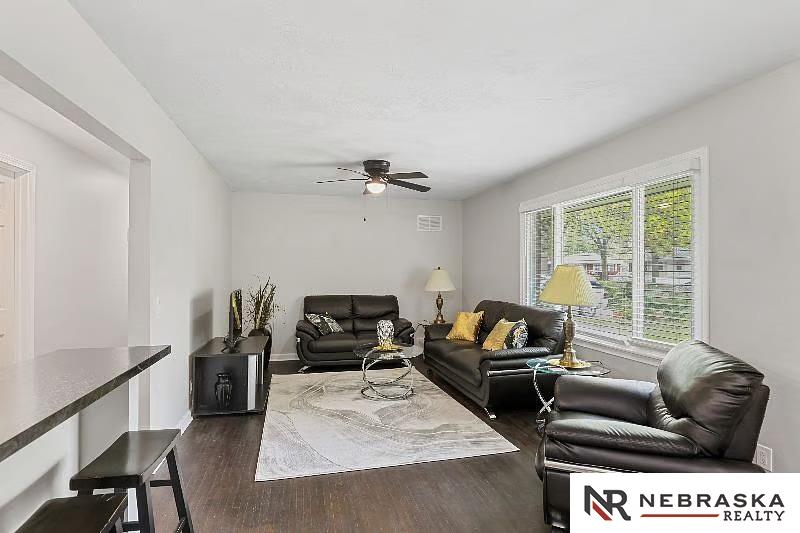
Living room with dark leather seating, a pale area rug, and broad windows.
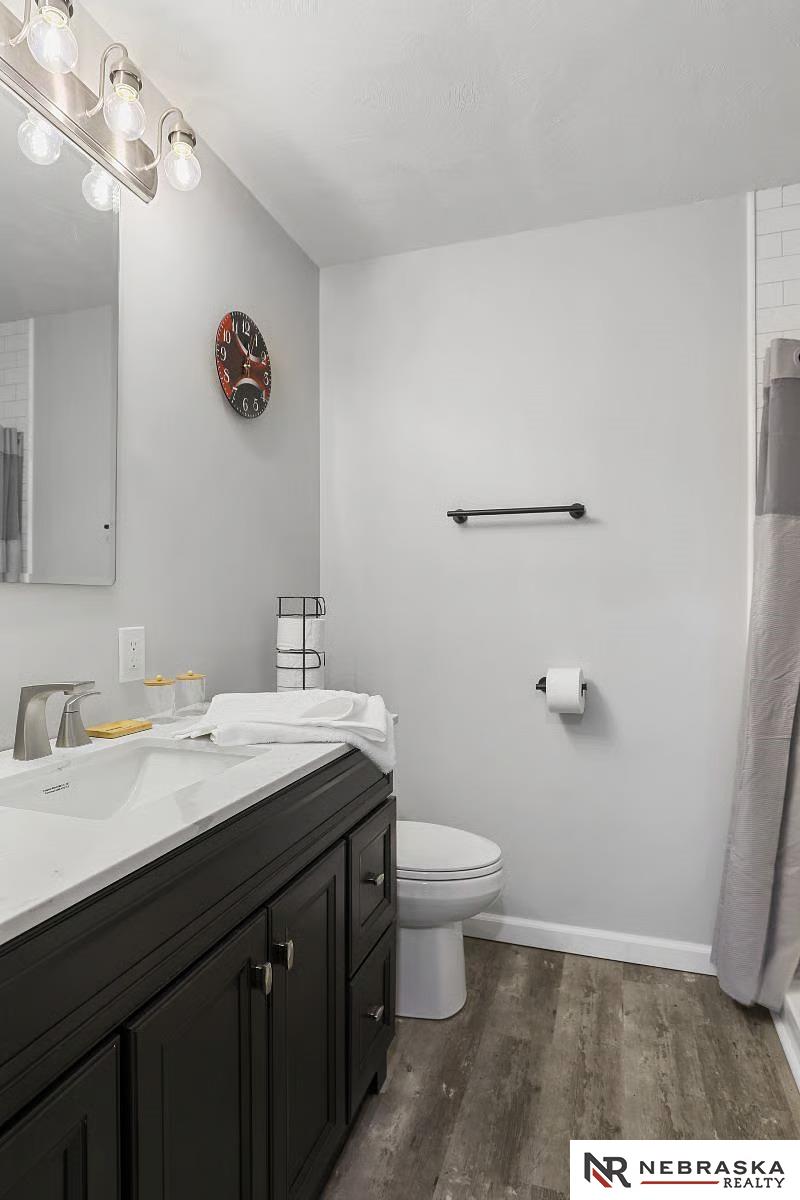
Bathroom with a dark vanity, white countertop, toilet, and wood-look flooring.
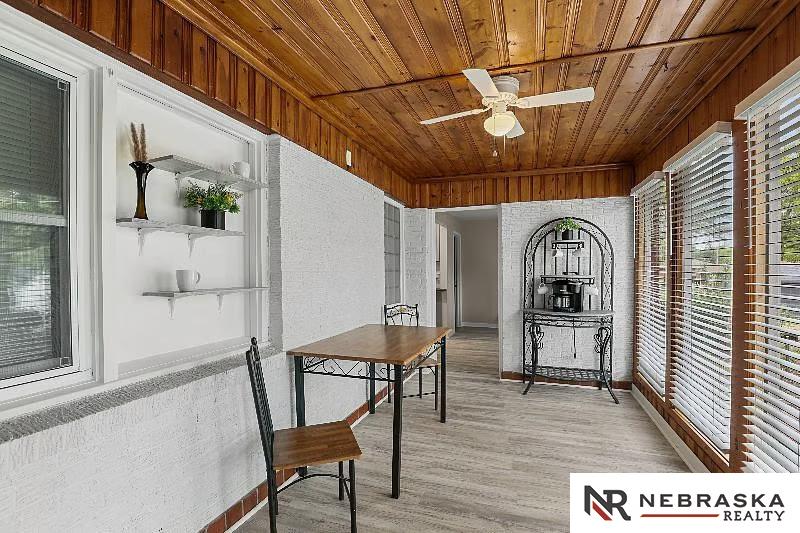
Enclosed sunroom with a wood-paneled ceiling, wide windows, and a small dining table.
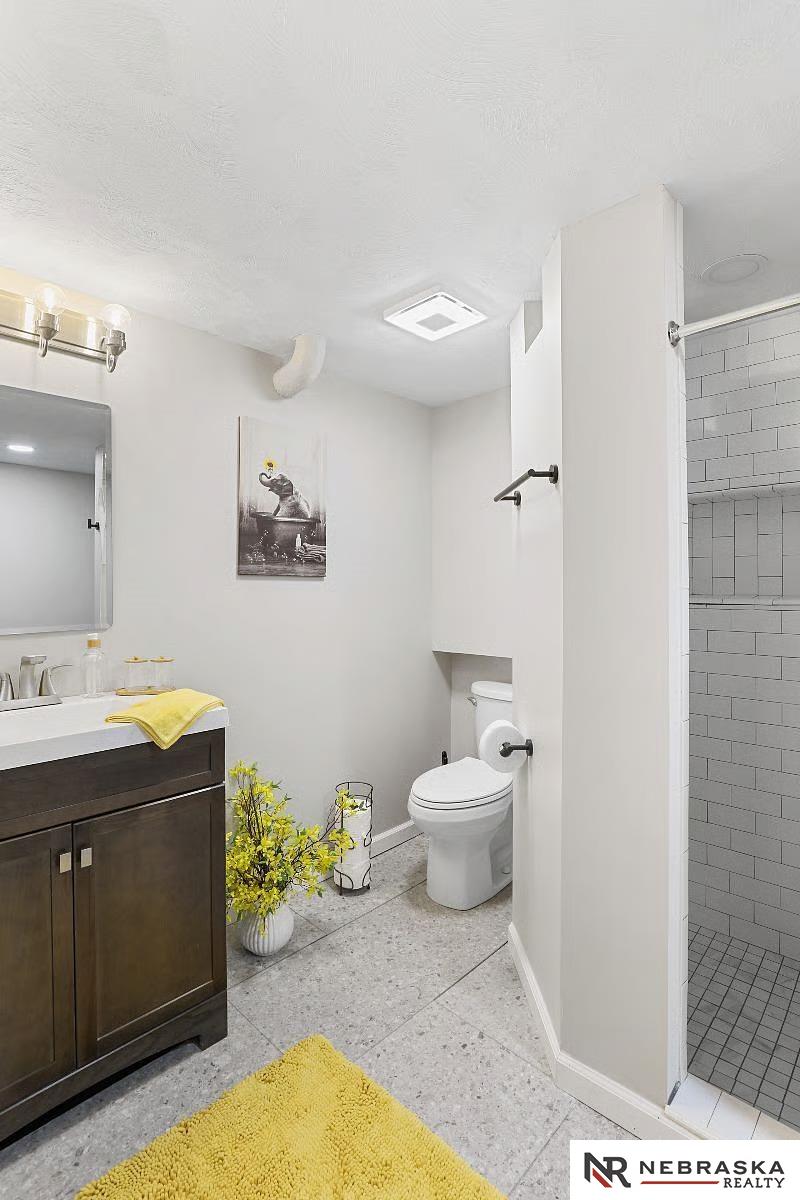
Bathroom with a dark wood vanity, toilet, and tiled walk-in shower.
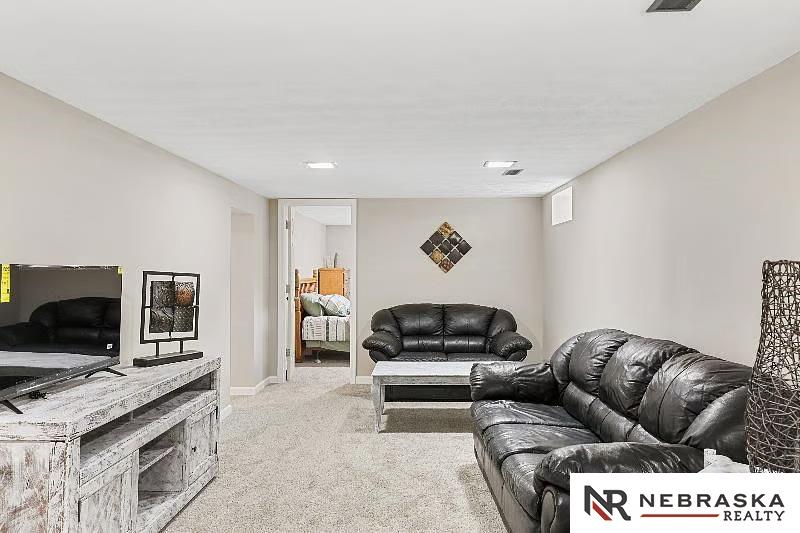
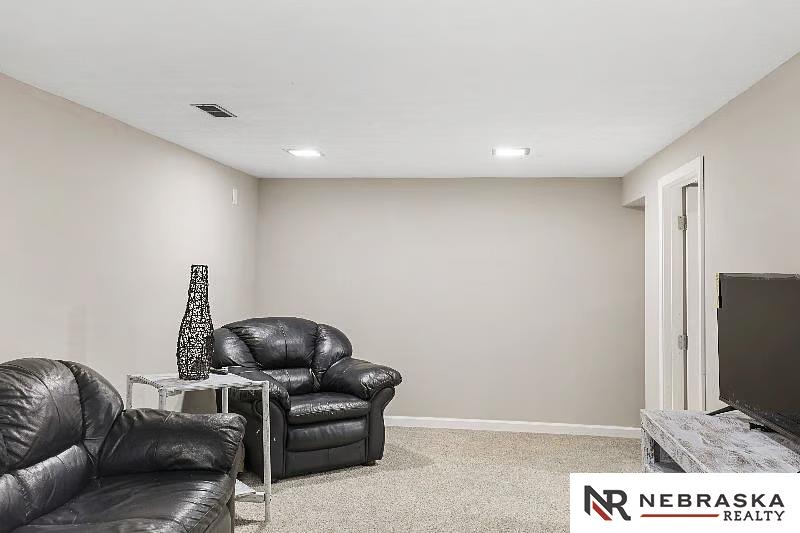
Sitting room with black leather sofas, beige carpet, and a small side table.
SEE ALL PHOTOS
Red-brick home entrance with a black front door, concrete steps, and patches of snow.
Single-story brick home with an attached garage, bare trees, and patches of snow on the lawn.
Red-brick house with an attached garage, front steps, and a wide concrete driveway.
Kitchen with white cabinetry, stainless steel appliances, and an adjoining dining area.
Open kitchen with stainless steel appliances, white cabinetry, and granite breakfast bar with stools.
Bedroom with a wooden spindle bed, striped bedding, and a dresser beside the window.
Bedroom with a striped bedspread, wooden dresser, patterned rug, and open doorway to a bathroom.
Bedroom with a wood dresser and mirrored hutch beside an open hallway doorway.
Living room with black leather sofas, a television, and a doorway opening to a bedroom.
Living room with dark leather seating, a pale area rug, and broad windows.
Bathroom with a dark vanity, white countertop, toilet, and wood-look flooring.
Enclosed sunroom with a wood-paneled ceiling, wide windows, and a small dining table.
Bathroom with a dark wood vanity, toilet, and tiled walk-in shower.
Sitting room with black leather sofas, beige carpet, and a small side table.
For Sale

3101 N 65th Street

3101 N 65th Street, Lincoln, NE 68507

$299,500
Come home to this all brick, beautifully remodeled 5 bed, 3 bath home, tucked away in a cul-de-sac right off 65th street! This home boasts a brand new kitchen with new appliances, formal and informal dining areas, three bedrooms, and three fully remodeled bathrooms, including first floor laundry area in the primary bathroom. The basement features two more bedrooms, both with new egress windows, a large family room, third bath area, second laundry room, and a finished utility room which could be easily converted into a kitchenette if so desired. Entry from the garage to the basement could be partitioned off to convert the basement into a separate apartment. The all brick exterior is in great shape, including new windows throughout the main level, and a brand new garage door on the attached garage. Calling home buyers and investors alike, don't miss out on this rare North Lincoln beauty!

5
beds

3
baths

2,684 Sq.Ft. LIVING AREA

6,295 Sq.Ft. lot

Randy Ralston

Randy Ralston

Features & Amenities

Interior

  • total bedrooms5
  • Total bathrooms3
  • full bathroom1
  • three quarter bathrooms2
  • Laundry room Luxury Vinyl Plank
  • Flooring Carpet, Wood, Luxury Vinyl, Plank
  • APPLIANCES Range, Refrigerator, Washer, Dishwasher, Dryer, Disposal, Microwave
  • other interior Features Ceiling Fan(s), Formal Dining Room

Area & Lot

  • Status For Sale
  • Living Area2,684 Sq.Ft.
  • Total Area2,684 Sq.Ft.
  • Lot Area6,295 Sq.Ft.
  • MLS® ID22630785
  • TypeResidential
  • YEAR BUILT1952
  • NeighborhoodLincoln
  • Architecture StylesRanch
  • Elementary SchoolPershing Elementary
  • Middle SchoolMickle
  • High SchoolLincoln Northeast
  • School DistrictLincoln Public Schools

Exterior

  • Garage Space1.0
  • water SourcePublic
  • utilitiesCable Available, Electricity Available, Natural Gas Available, Water Available, Sewer Available, Storm Sewer, Fiber Optic
  • roofComposition
  • lot featuresUp to 1/4 Acre, City Lot, Cul-De-Sac, Public Sidewalk, Curb Cut, Level, Paved
  • HEAT TYPENatural Gas, Forced Air
  • AIR CONDITIONINGCentral Air
  • sewerPublic Sewer
  • SubstructureBlock

Financial

  • Sales Price$299,500
  • Real Estate Tax $3,469/yr
Single-story brick home with an attached garage, bare trees, and patches of snow on the lawn.

Schedule a Showing

I would love to show you my beautiful property. Please select your preferred date and time below. I will be in touch shortly to confirm your appointment.

Schedule a Showing

I would love to show you my beautiful property. Please select your preferred date and time below. I will be in touch shortly to confirm your appointment.

Thank you for your interest in 3101 N 65th Street, Lincoln, NE 68507. We are reviewing your request and will be in touch shortly!

Mortgage Calculator

Estimate your monthly mortgage payment, including the principal and interest, property taxes, and HOA. Adjust the values to generate a more accurate rate.

All estimates are provided for informational purposes only. Actual amounts may vary.
$0,000 Your Payment 20 15 65
$0,000 Your Payment

Lincoln

Explore

Work With Randy

Born and raised in Lincoln, Randy Ralston combines deep local knowledge with a thoughtful, consultative approach to real estate. Whether you're buying, selling, or investing, he provides responsive guidance, honest advice, and personalized solutions to help you make confident decisions. Connect with Randy today to get started.

Follow Me on Instagram