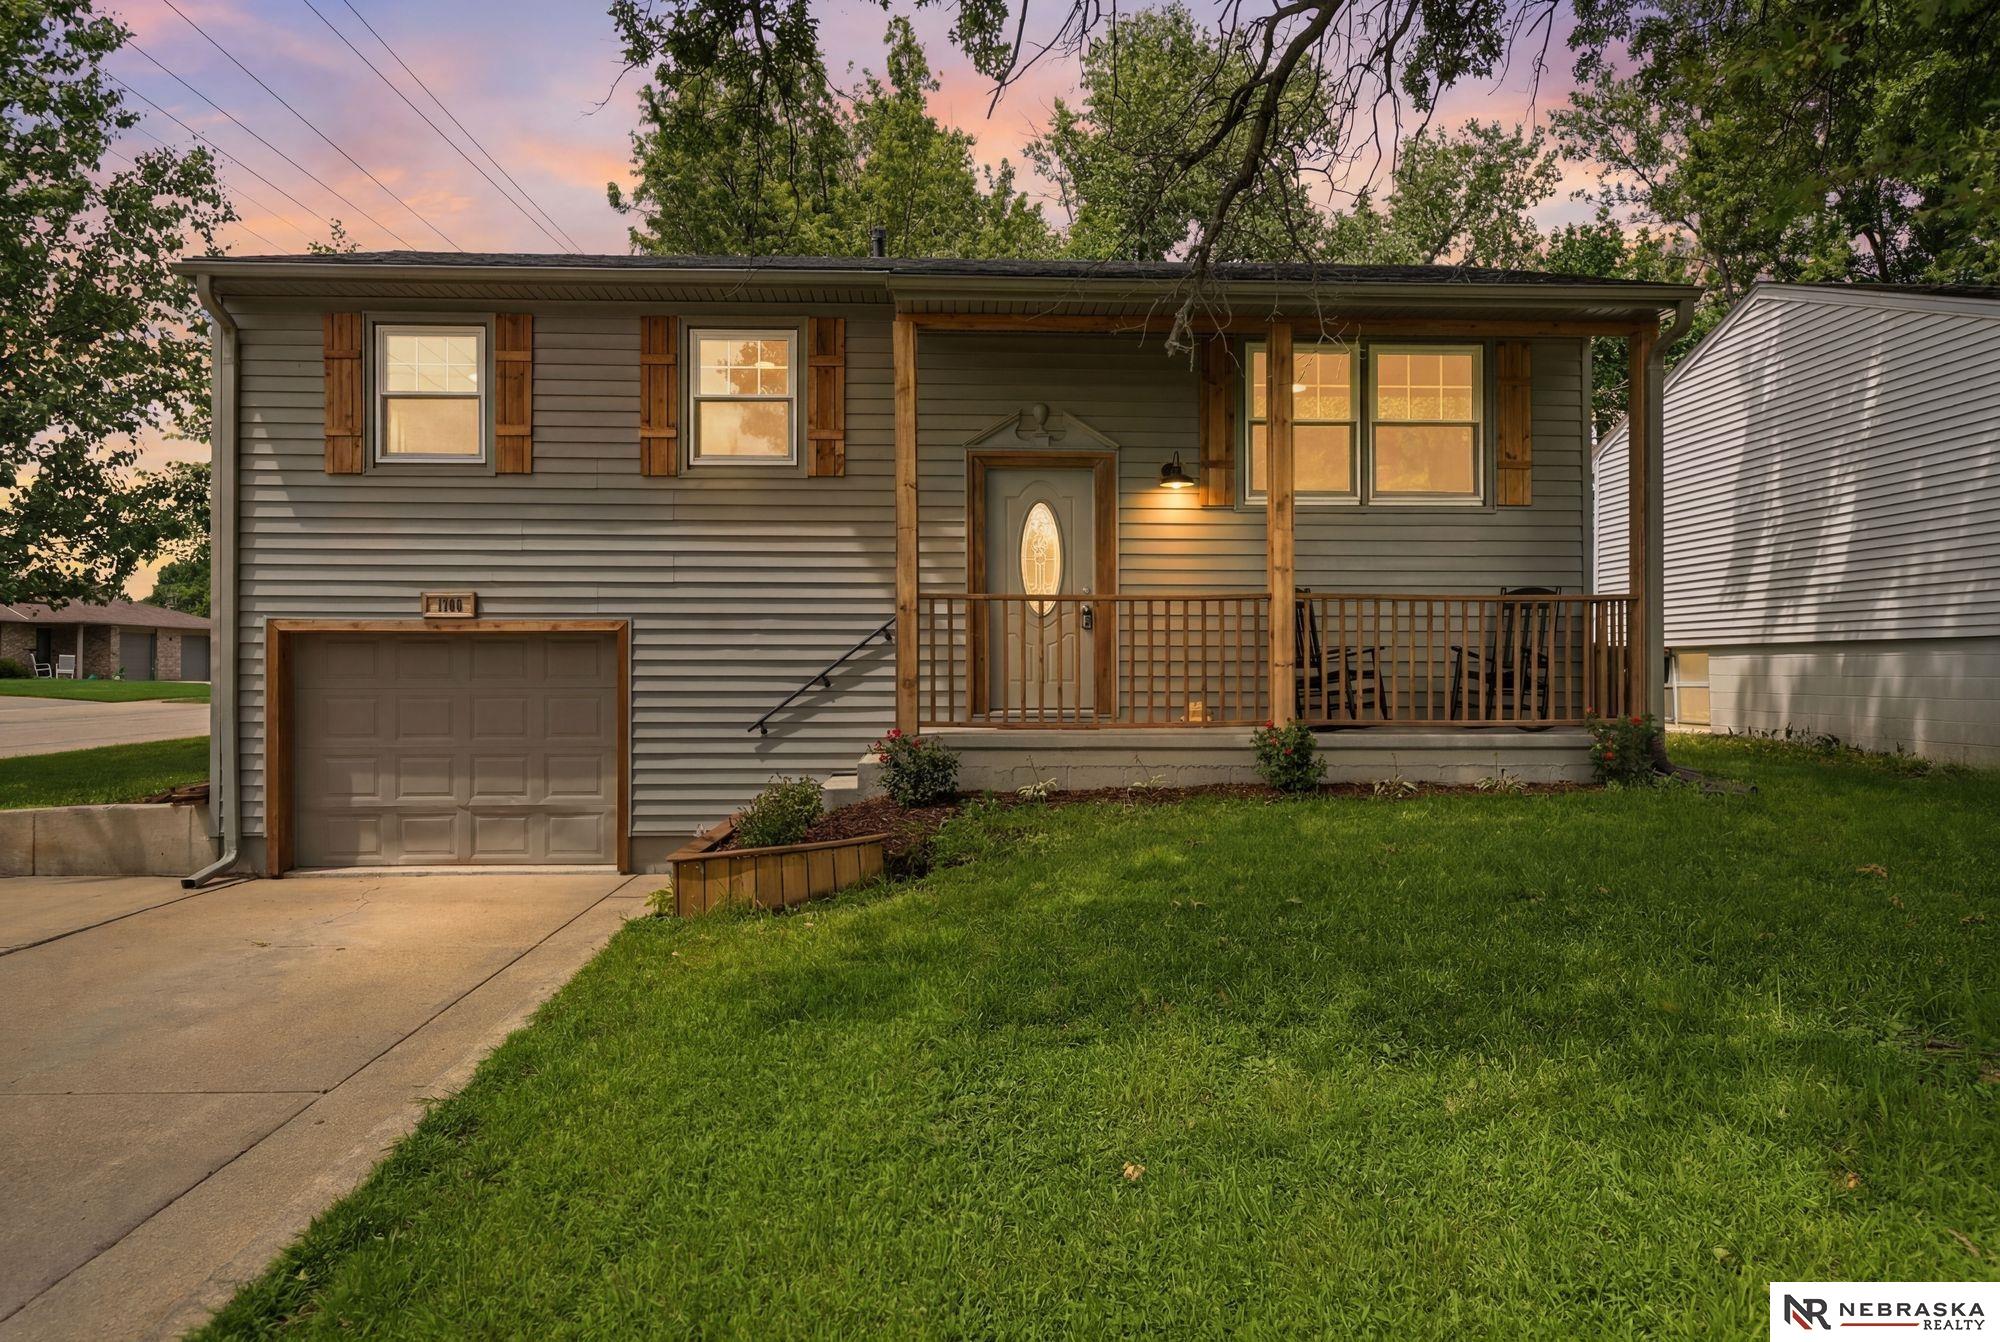
Gray split-level home with a garage and covered porch at sunset.
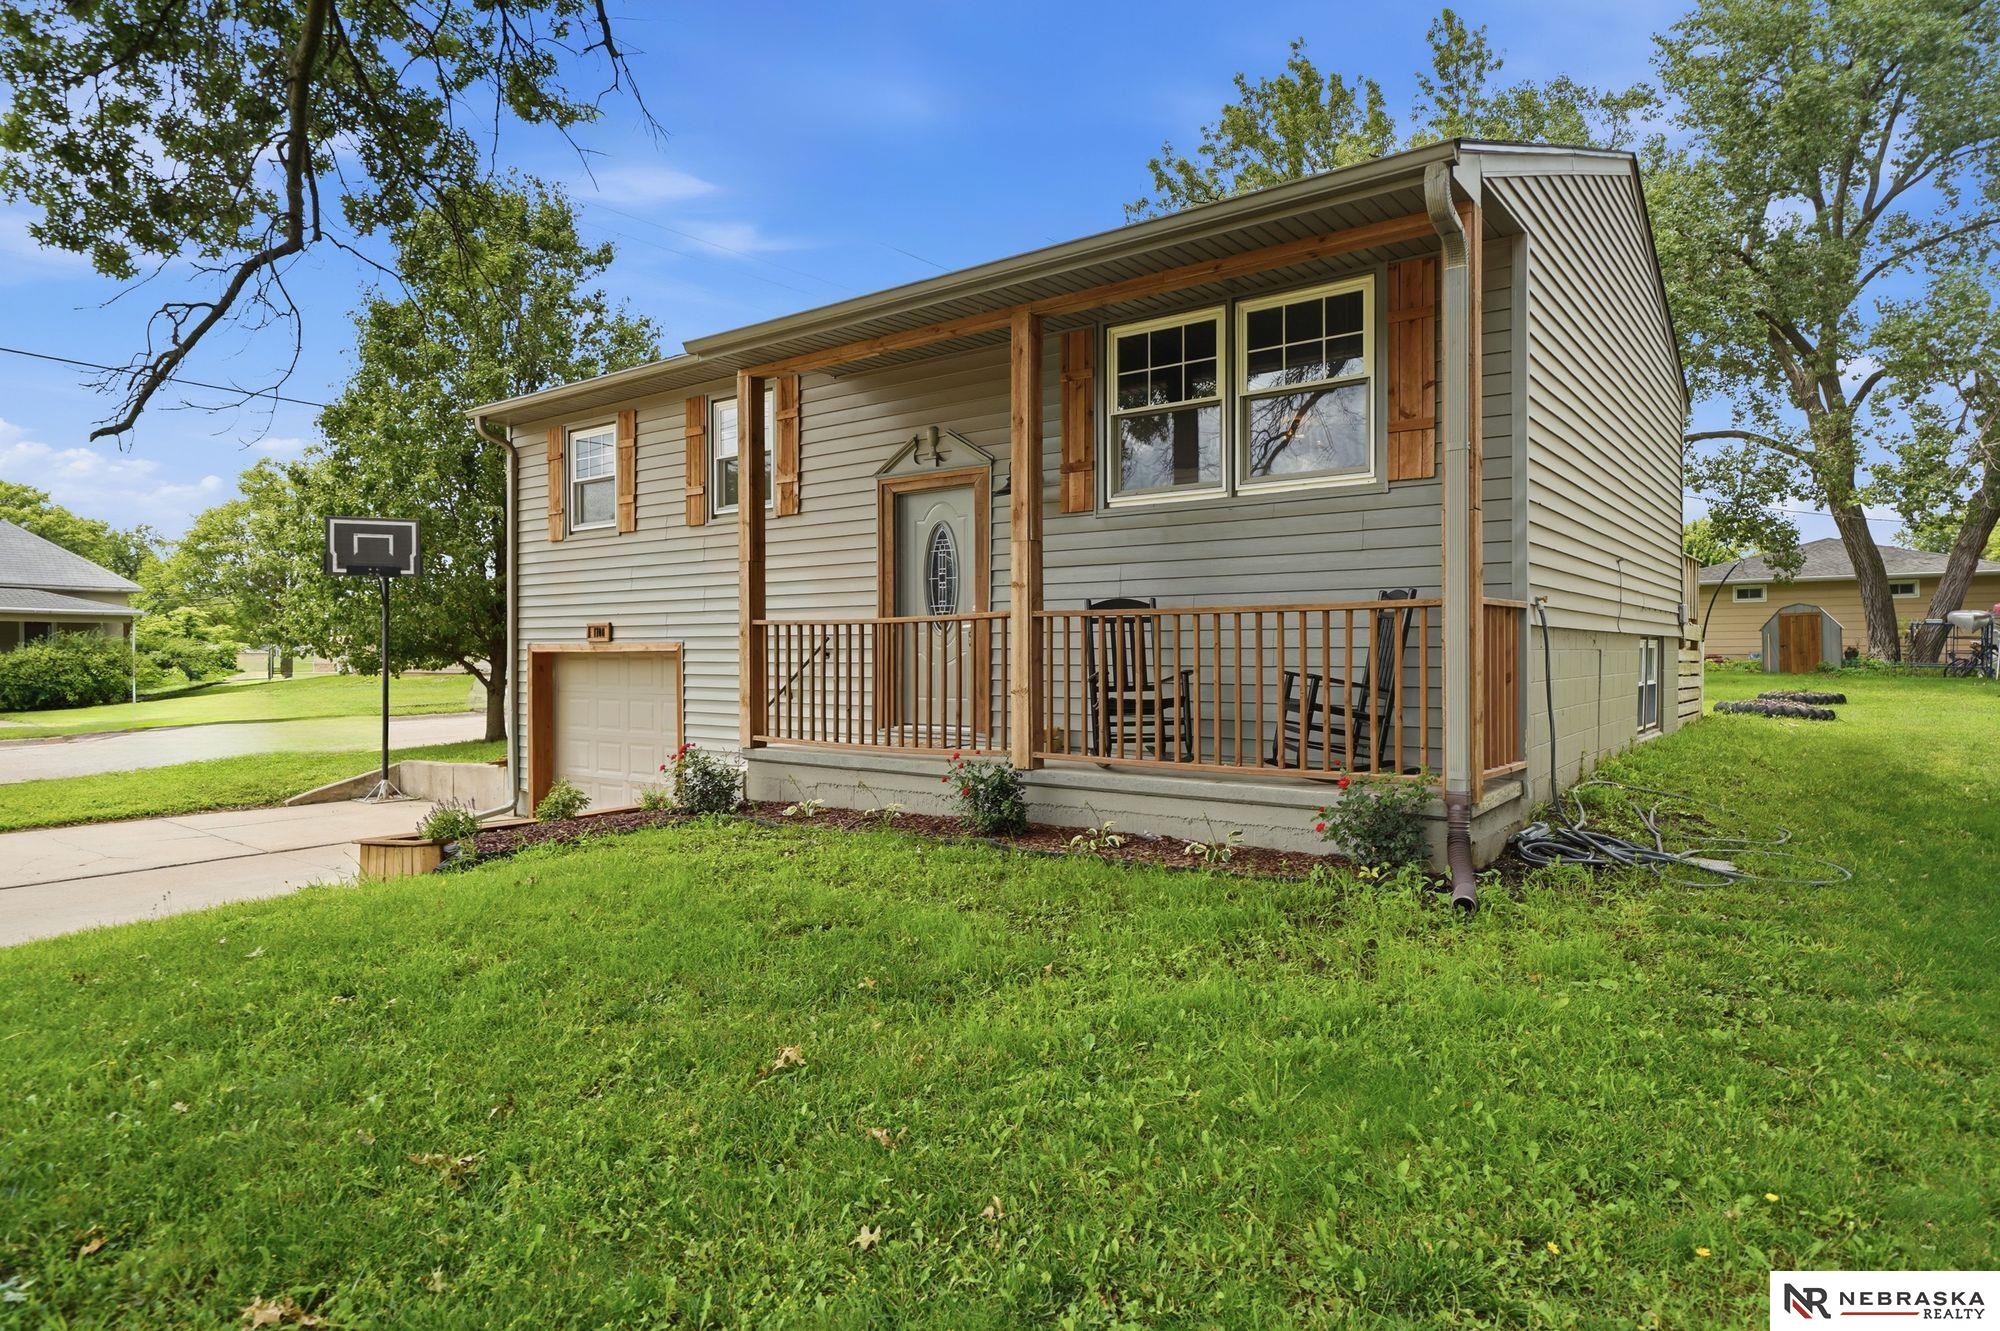
Gray-sided home with a covered wooden porch, front lawn, and basketball hoop.
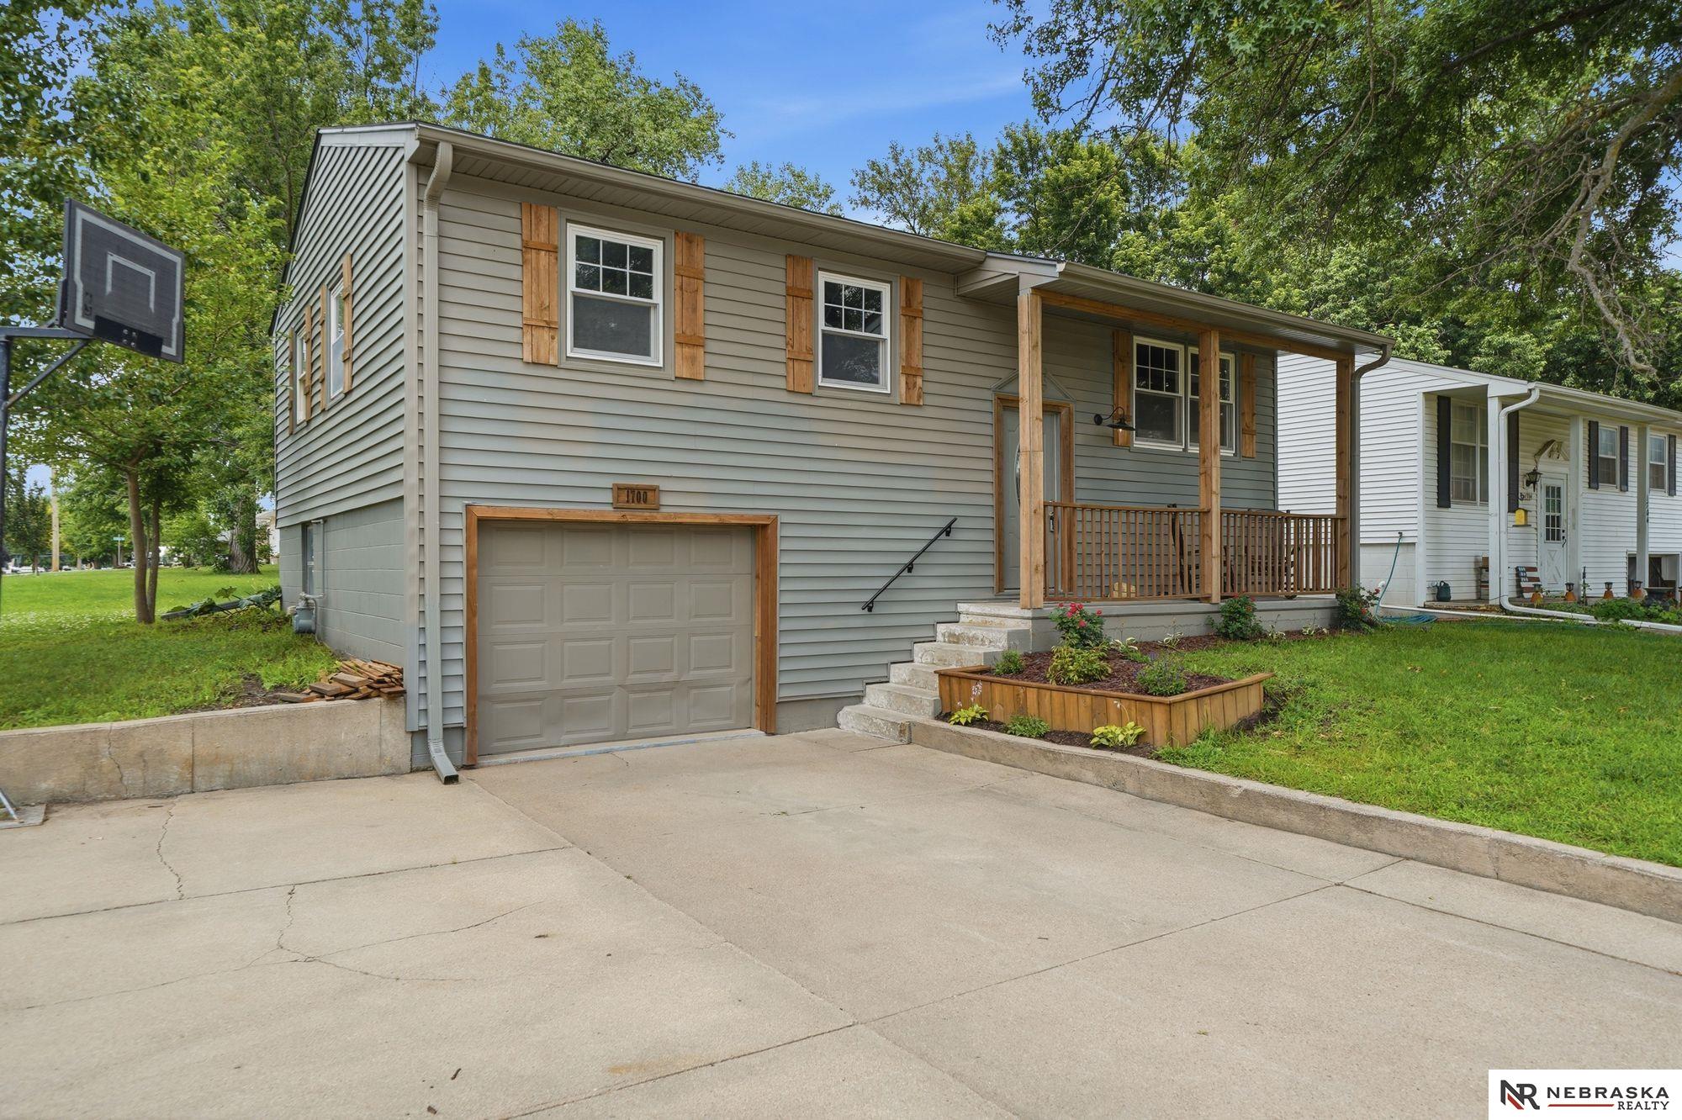
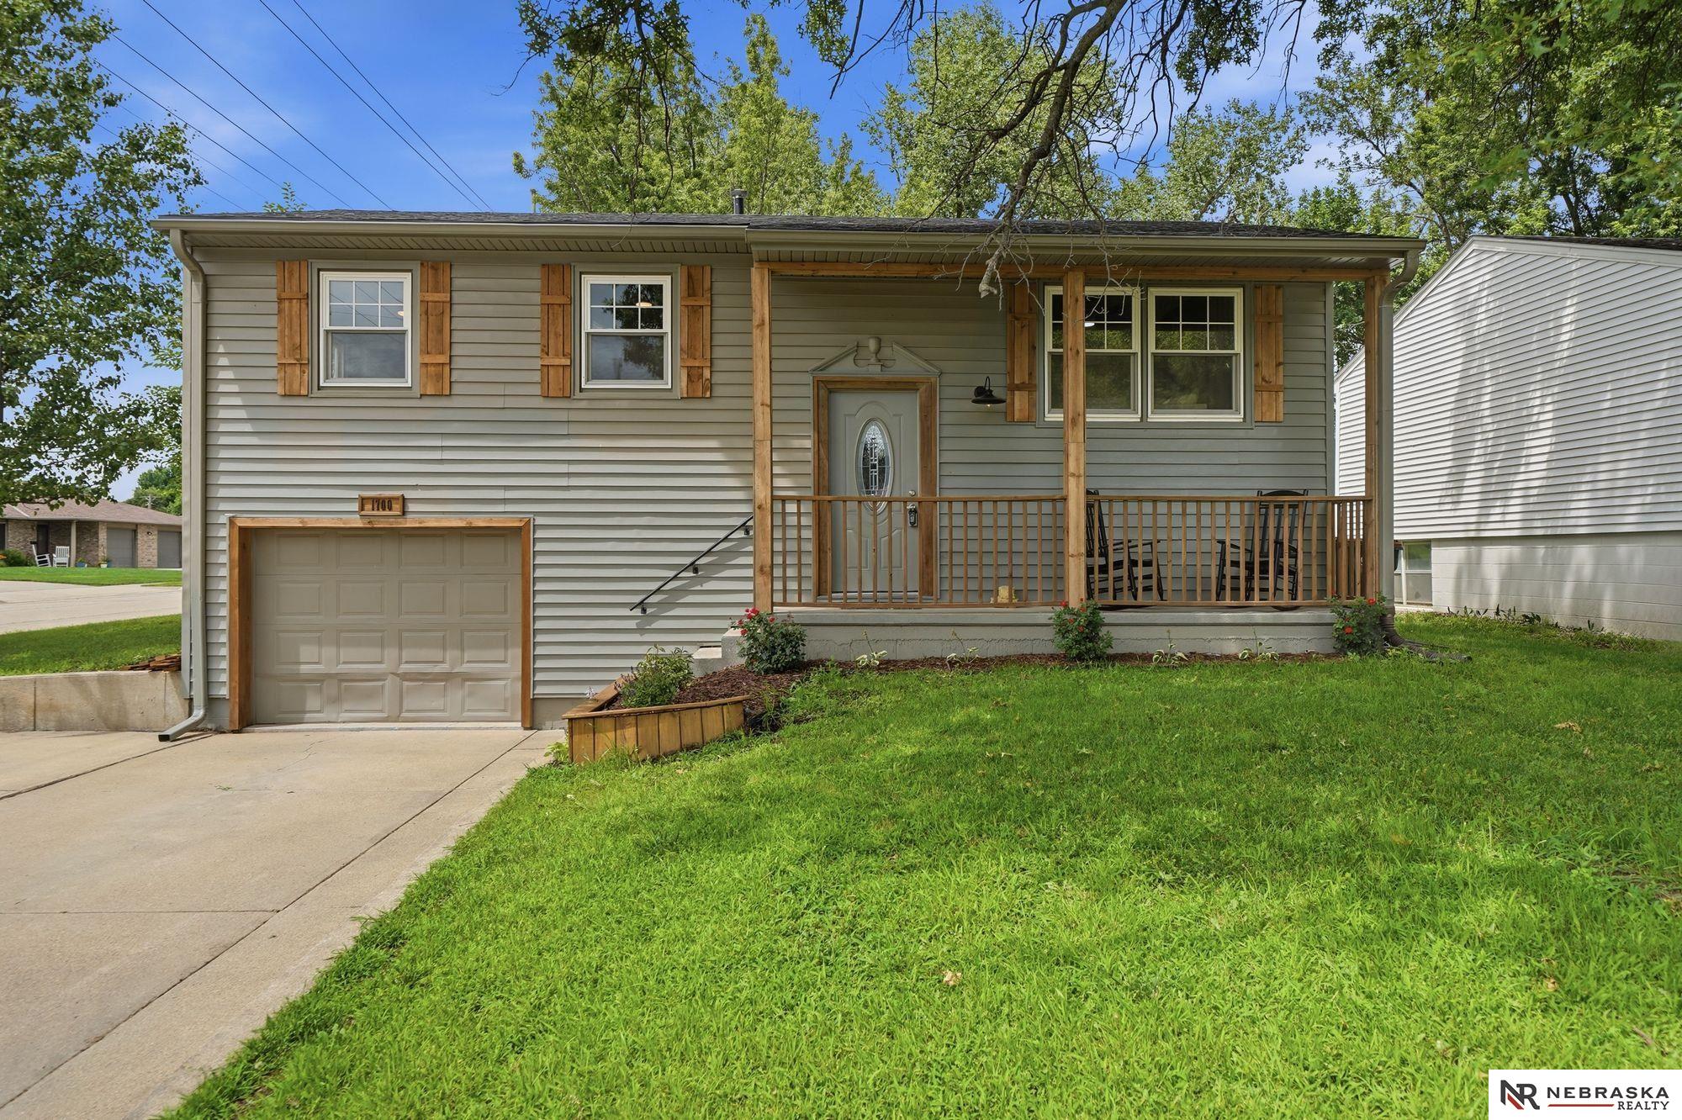
Gray split-level home with a garage, covered porch, wood shutters, and landscaped front steps.
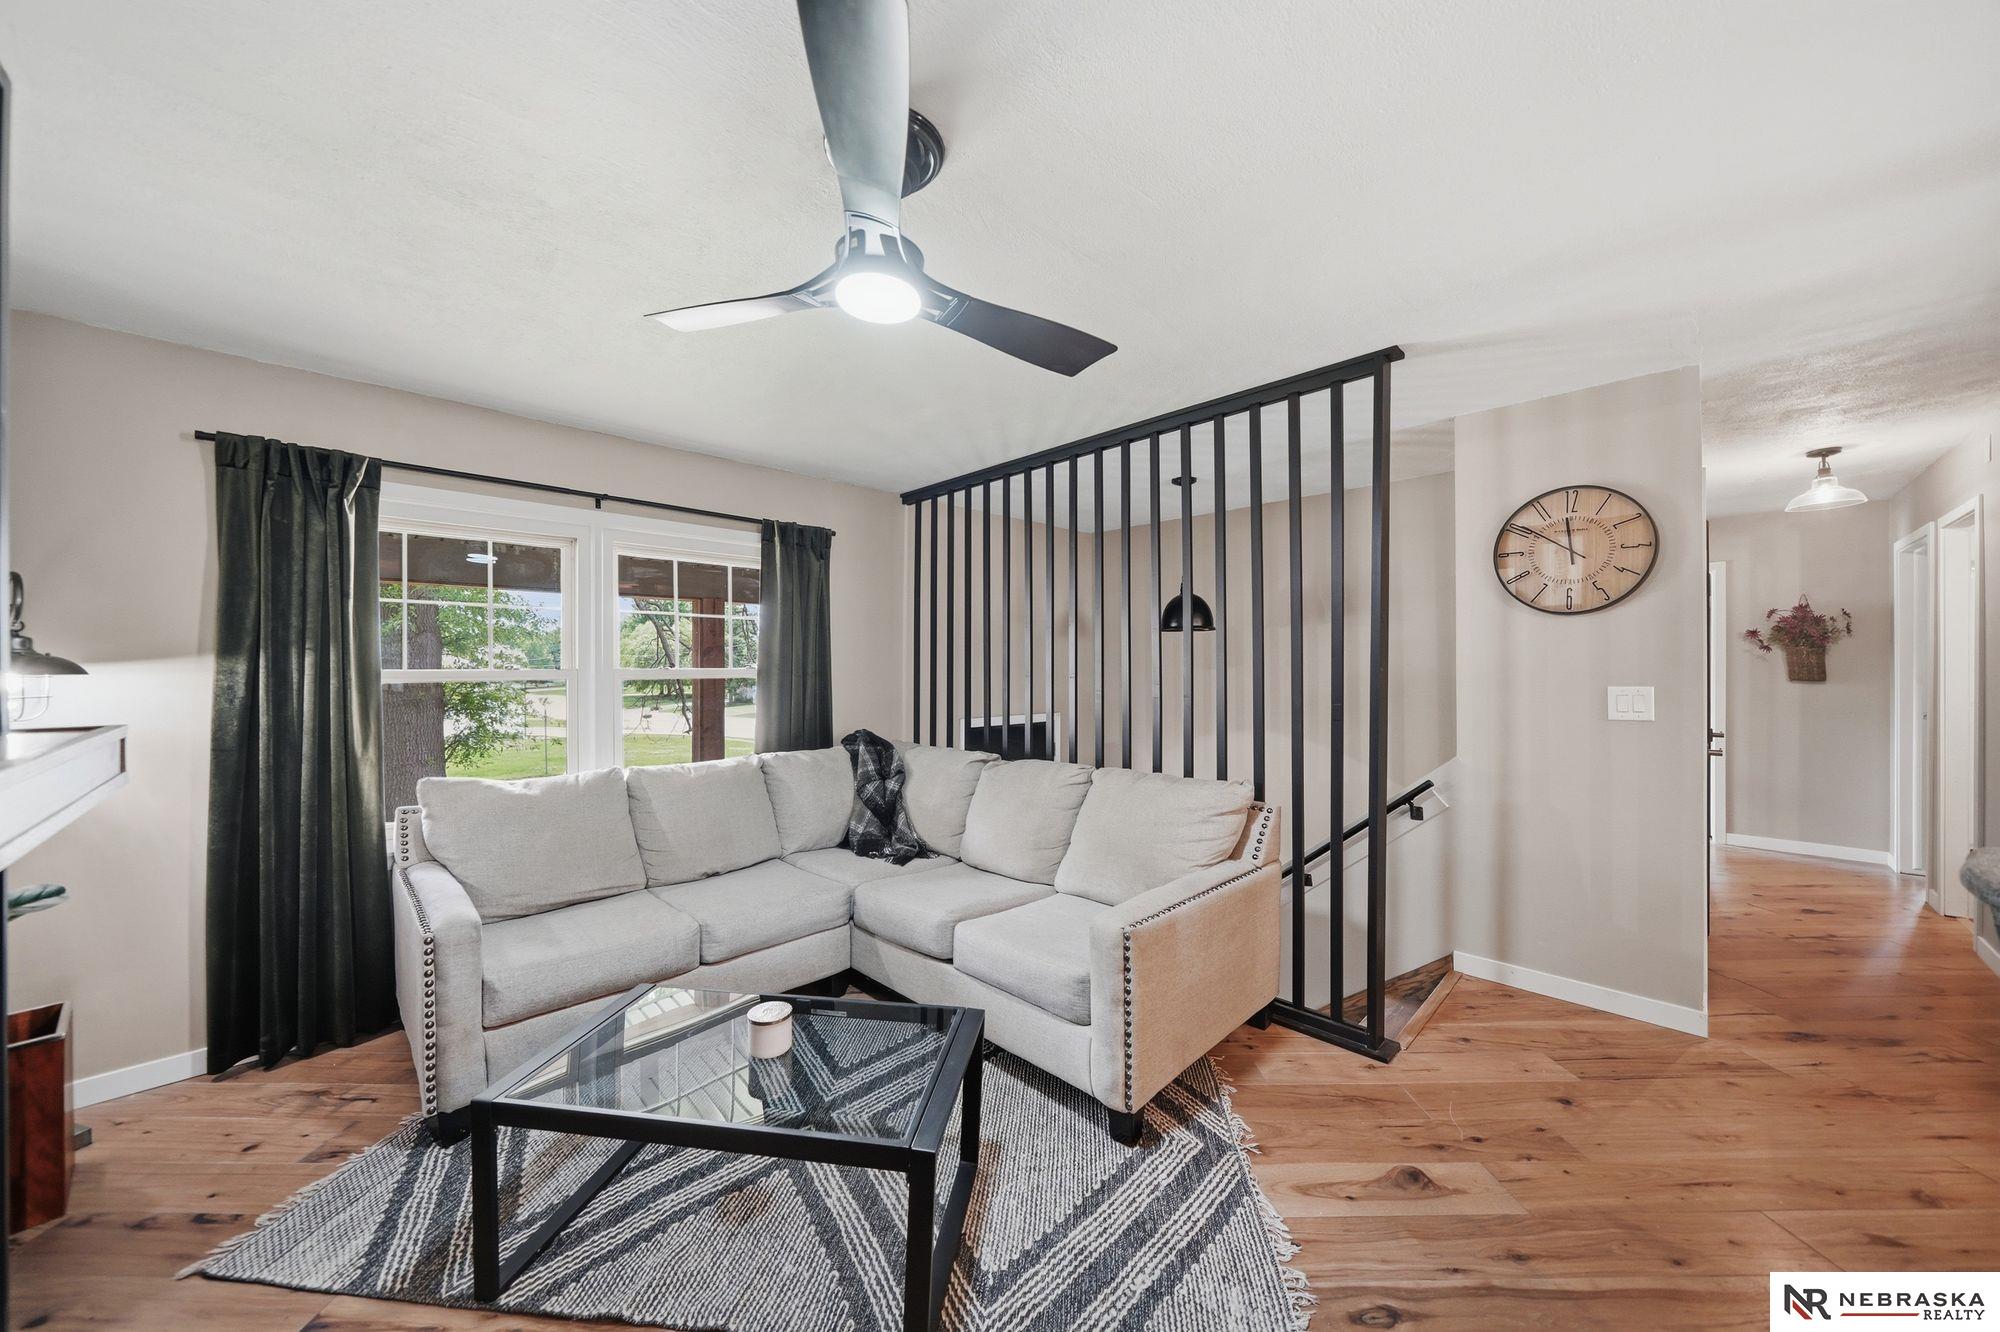
Living room with a gray sectional, black metal stair railing, and wide curtained windows.
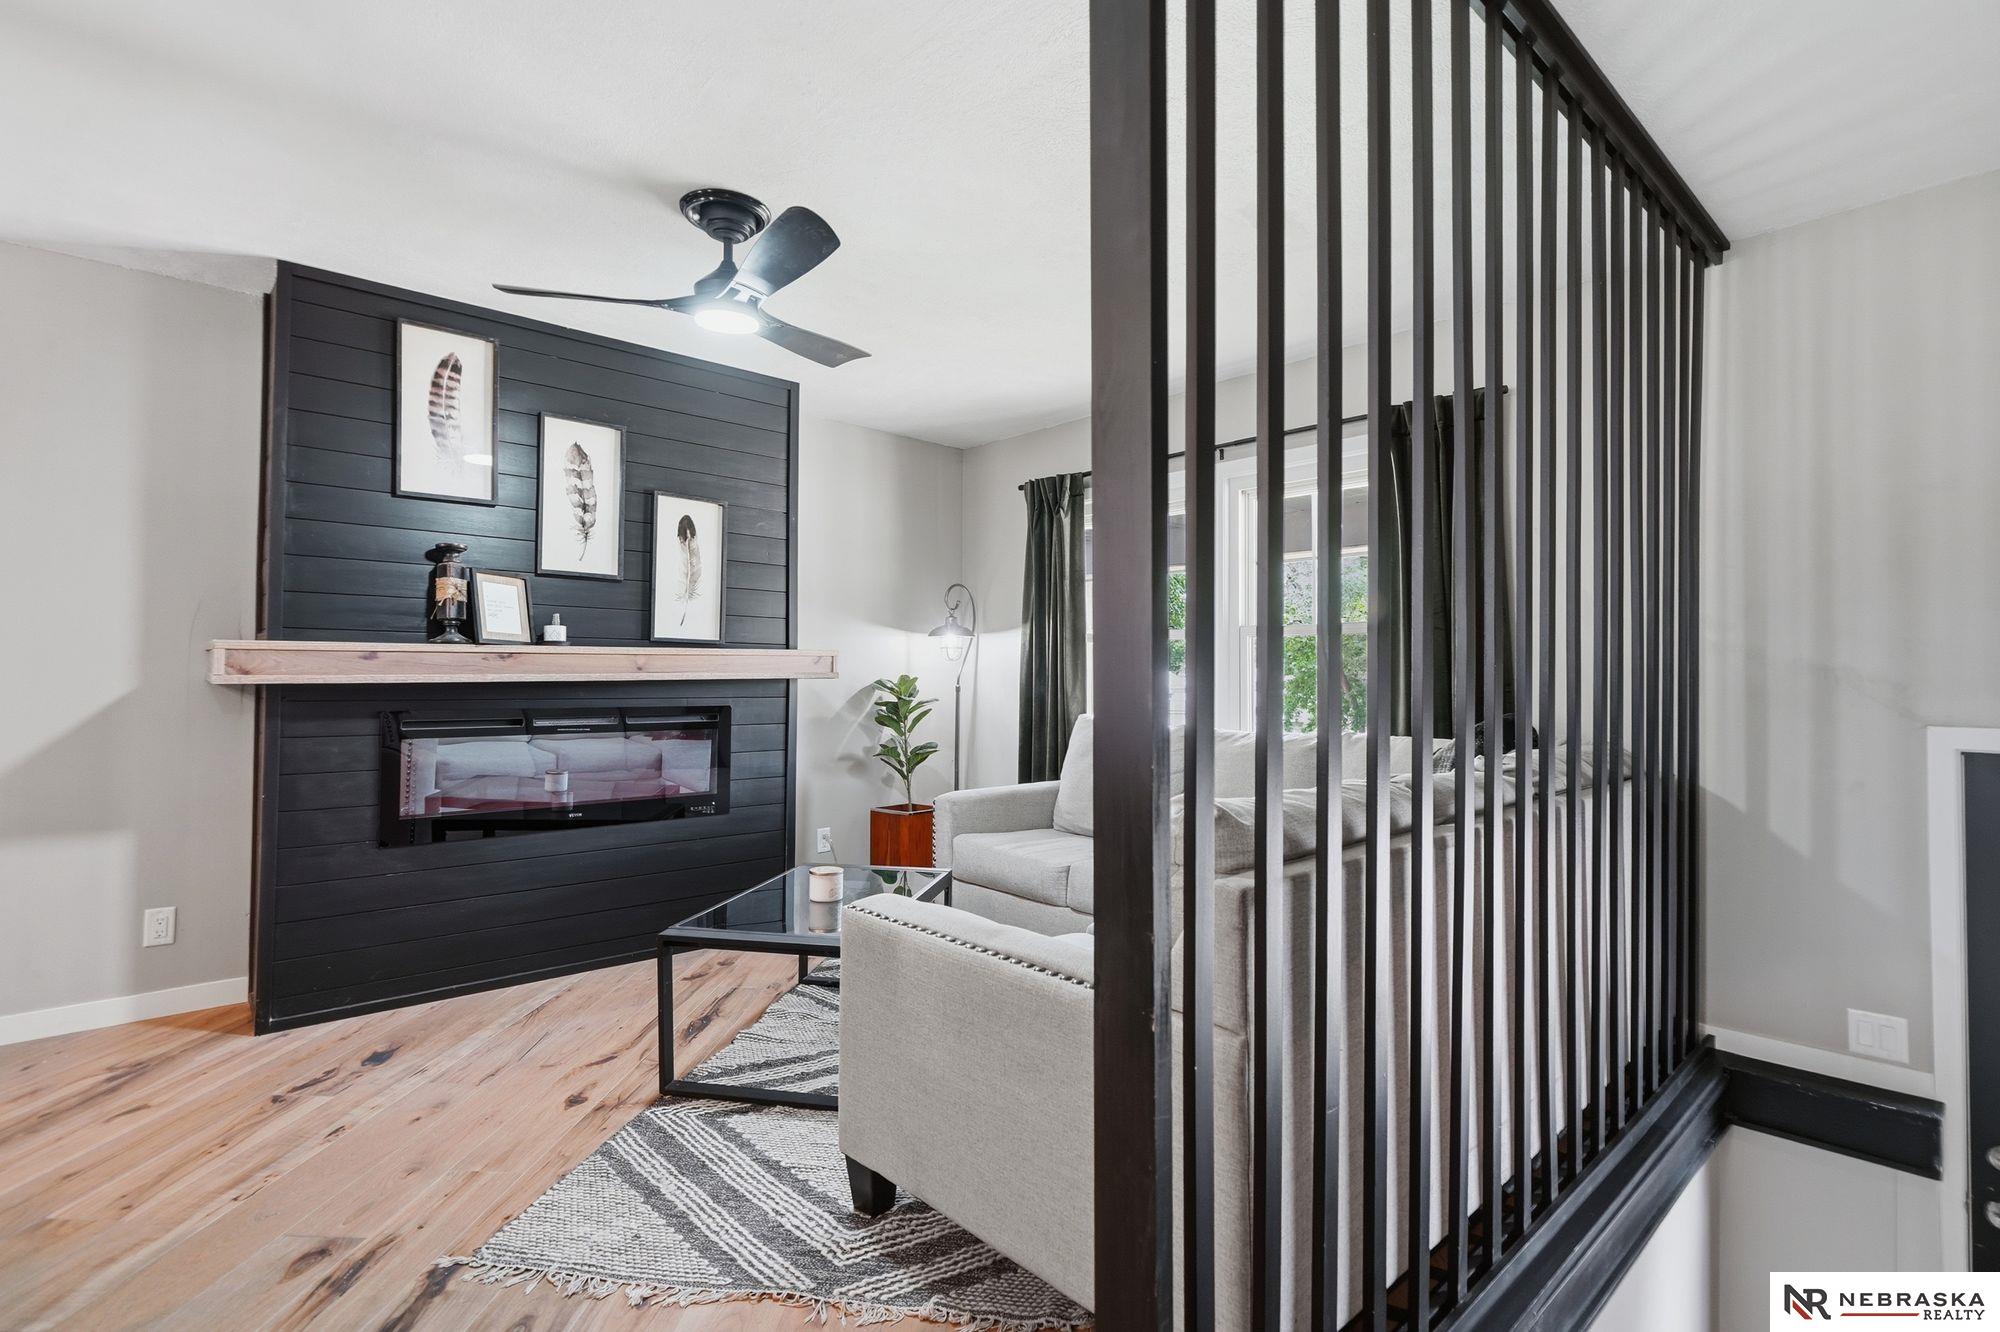
Living room with a dark shiplap fireplace wall, light seating, and a black vertical-slat divider.
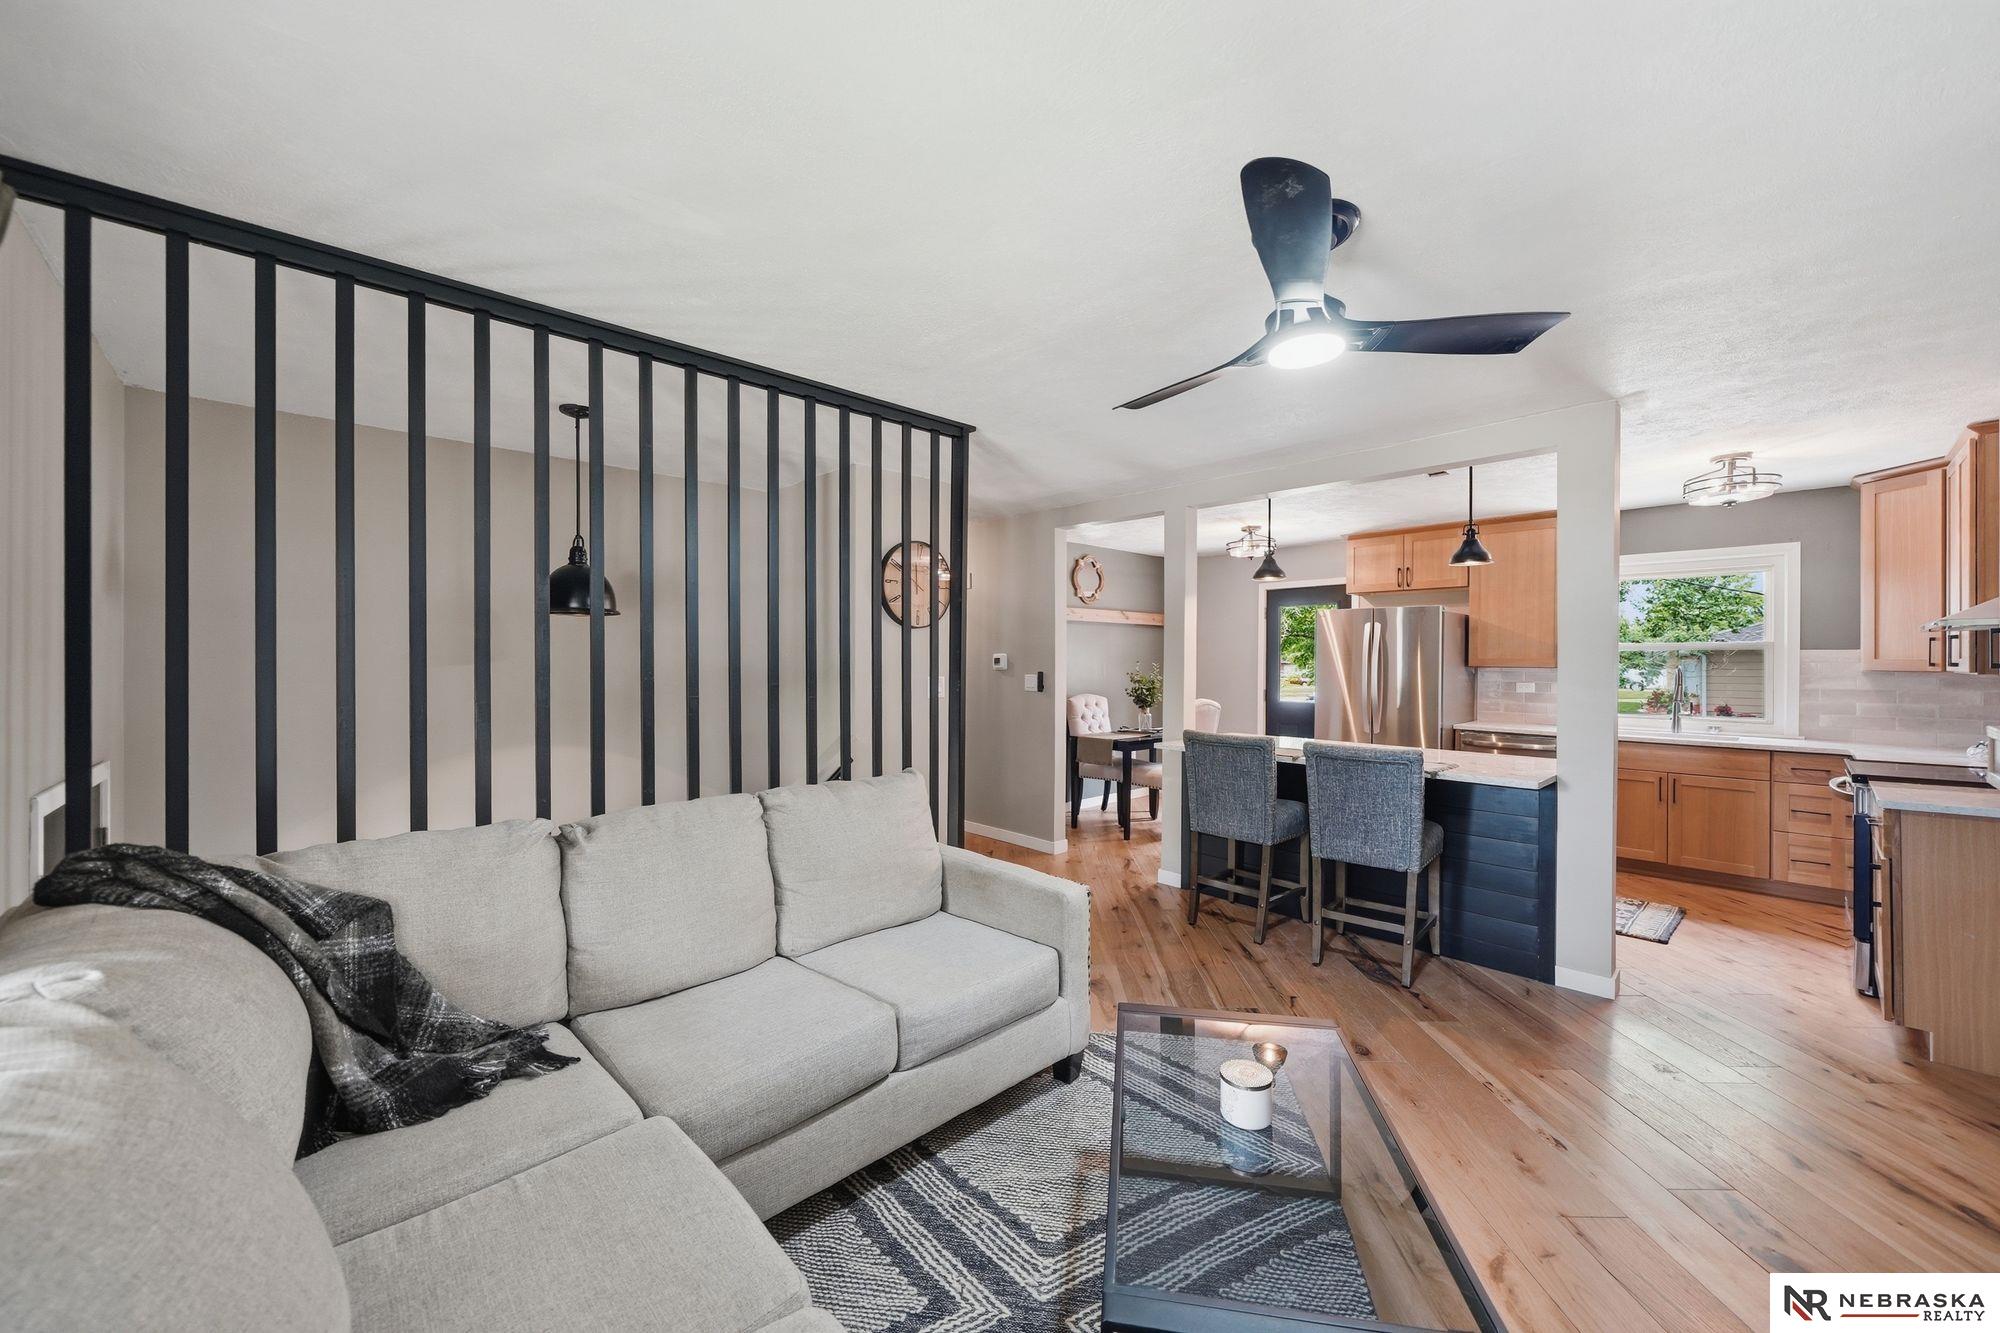
Furnished living room with a black slat divider, opening to a kitchen with a dark island.
Kitchen with a marble island, wood cabinetry, stainless appliances, and an adjoining dining nook.
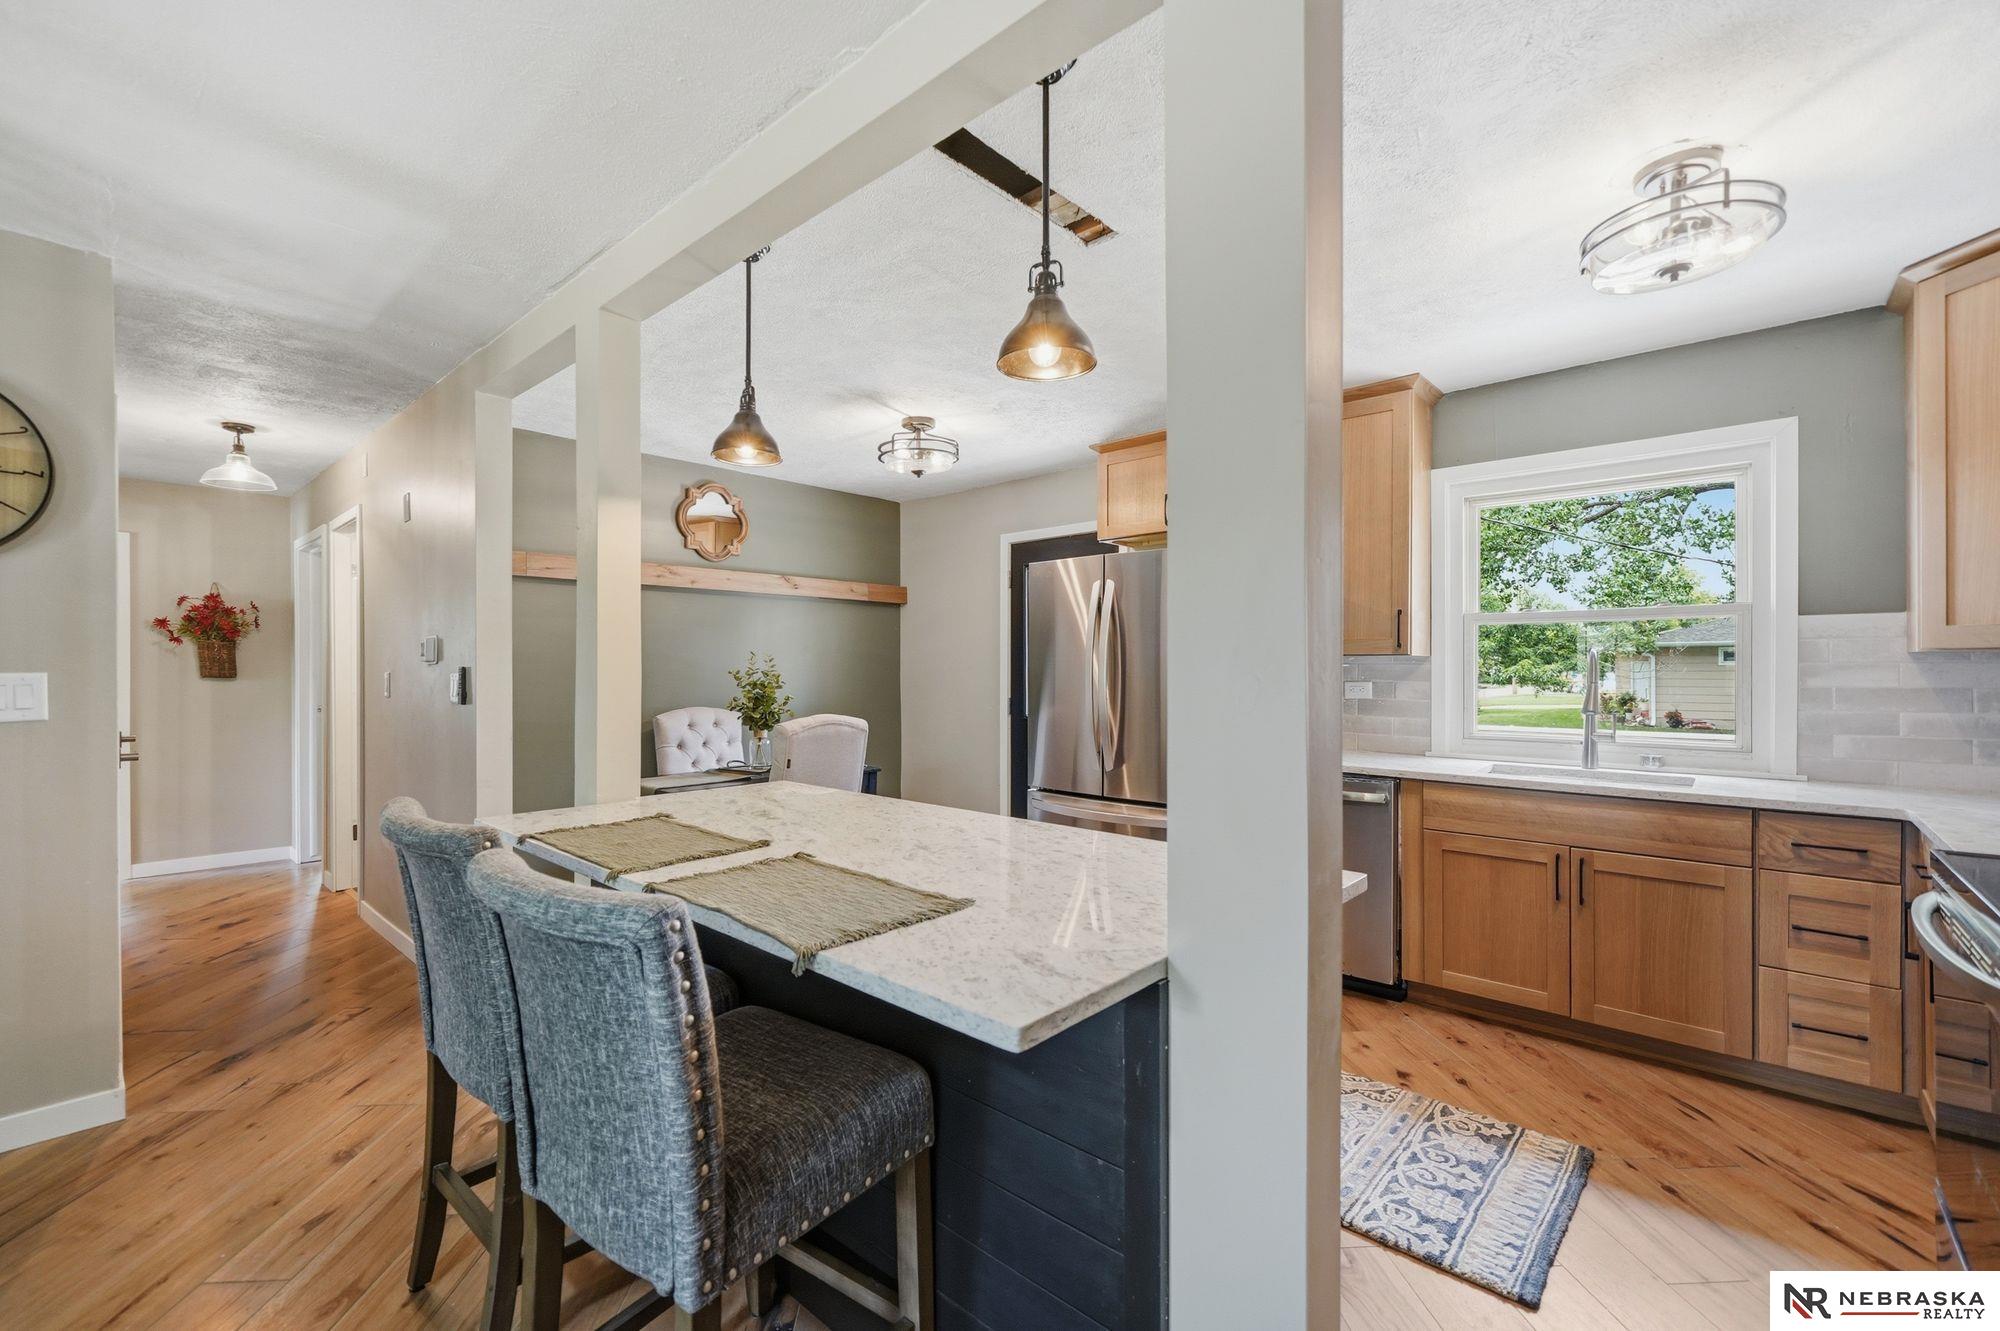
Kitchen with a large marble island, gray bar stools, stainless steel appliances, and light wood cabinets.
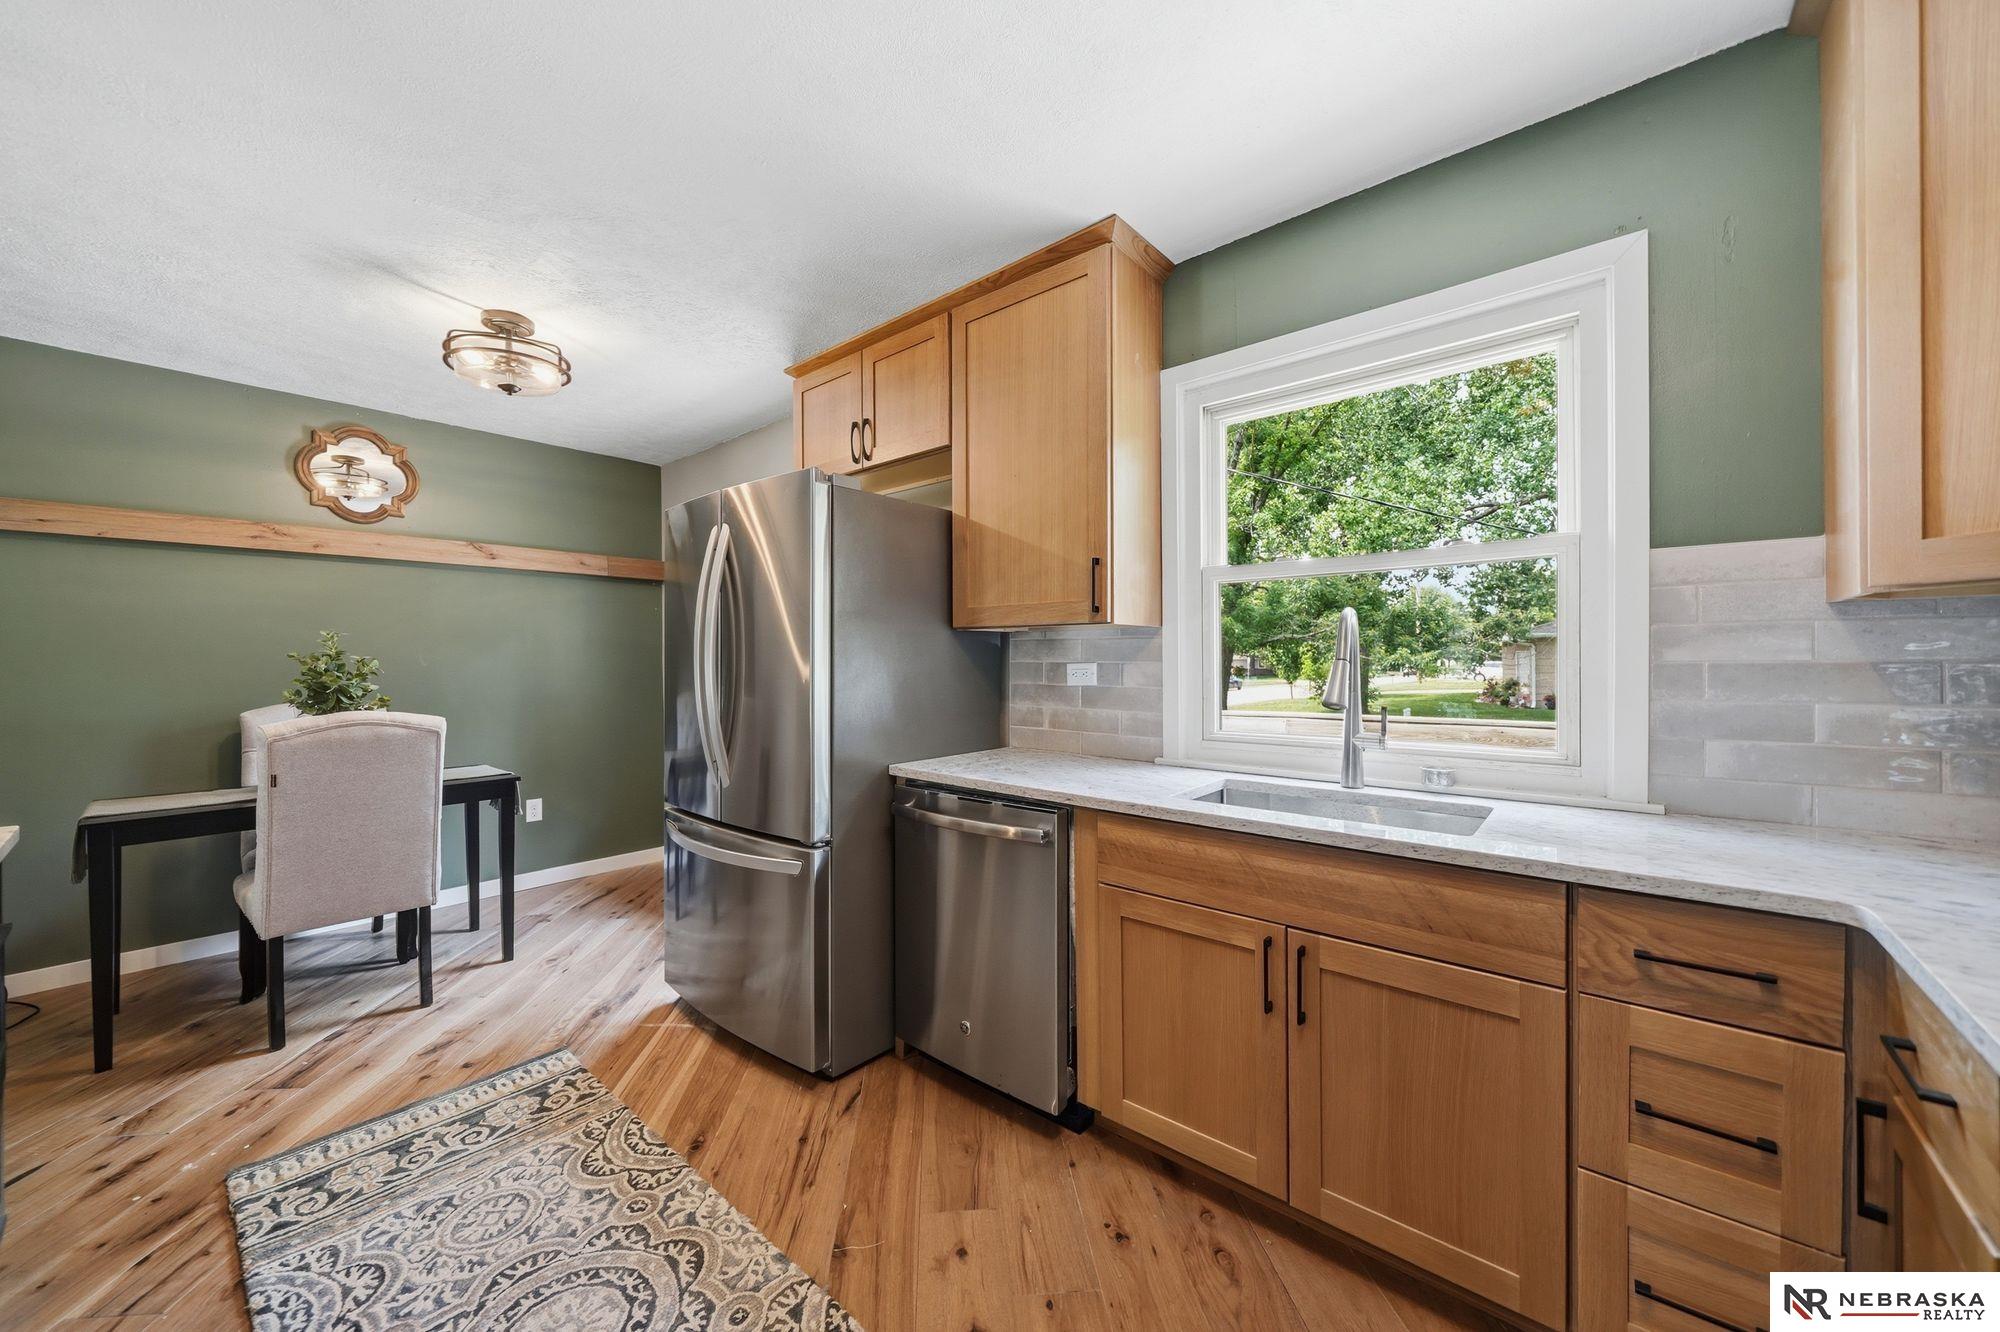
Kitchen with warm wood cabinets, stainless steel appliances, and a window over the sink.
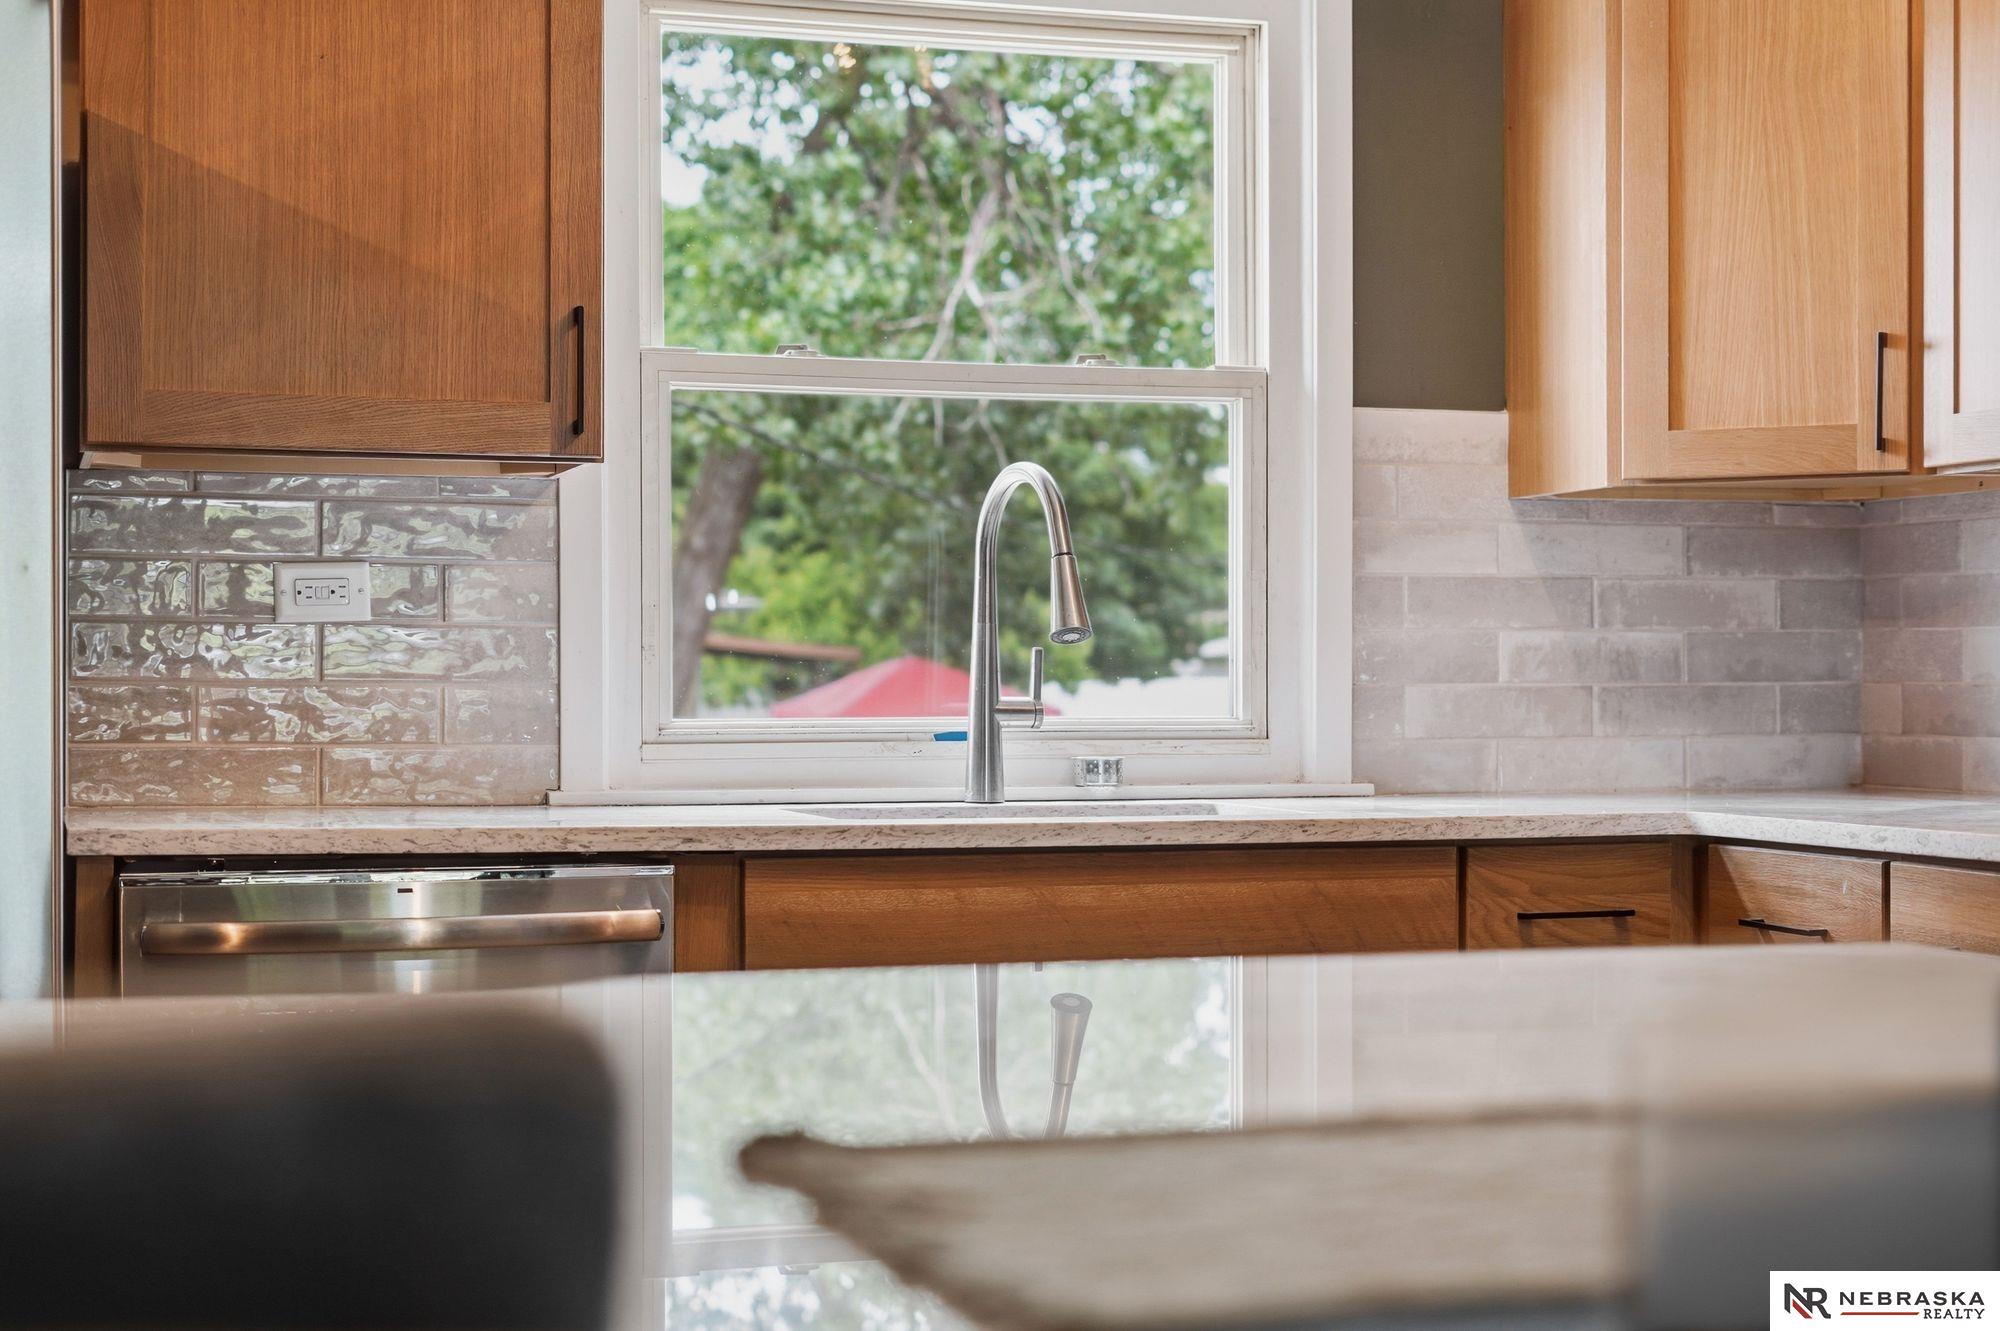
Kitchen with wood cabinets, a large window over the sink, and a stainless steel dishwasher.
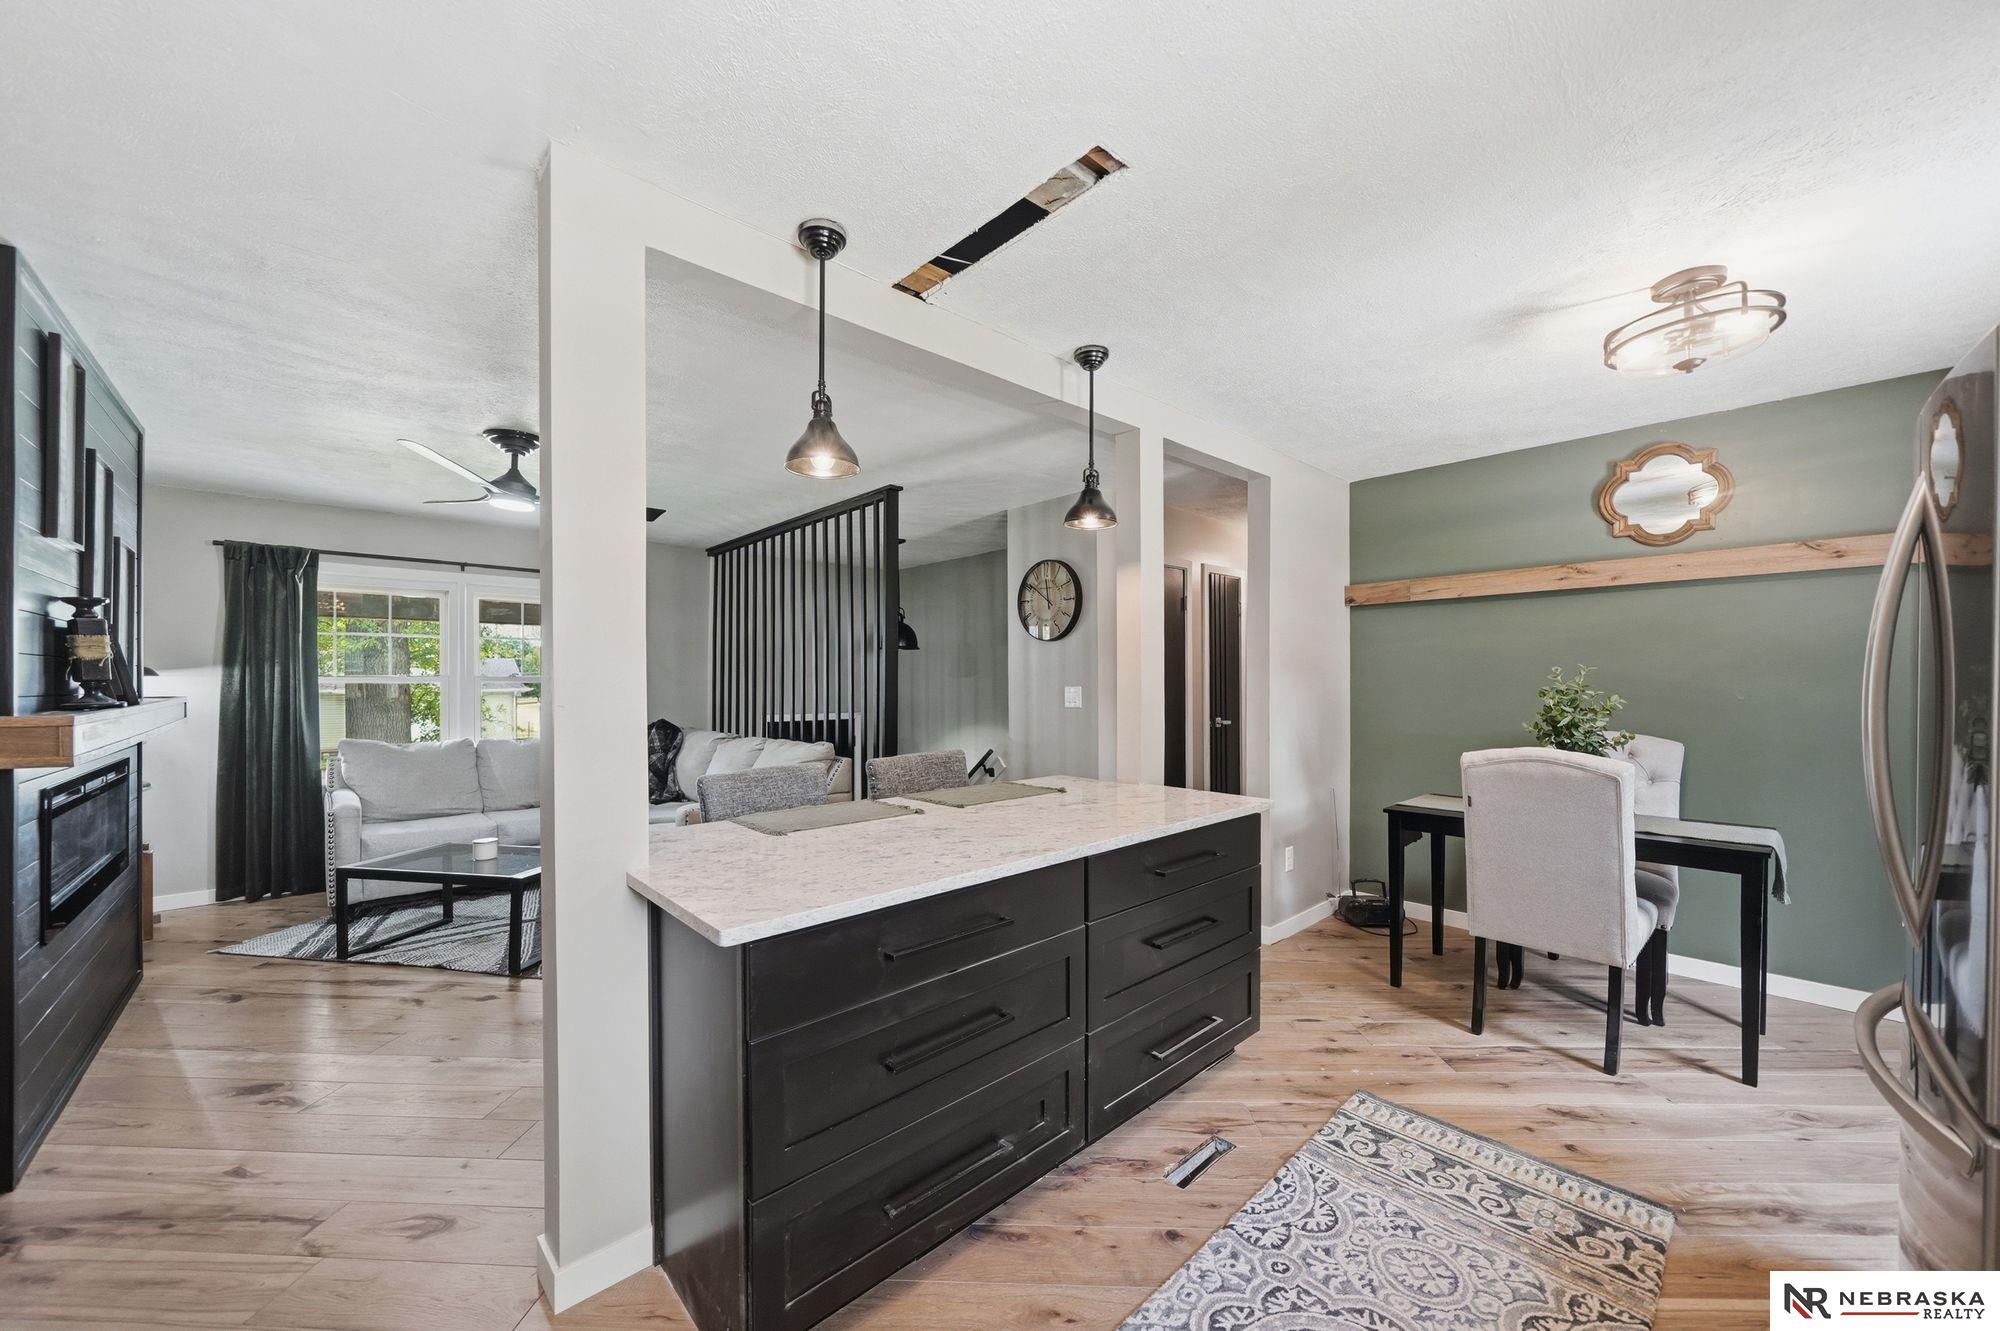
Open kitchen and living area with a large dark island, wood floors, and a dining nook.
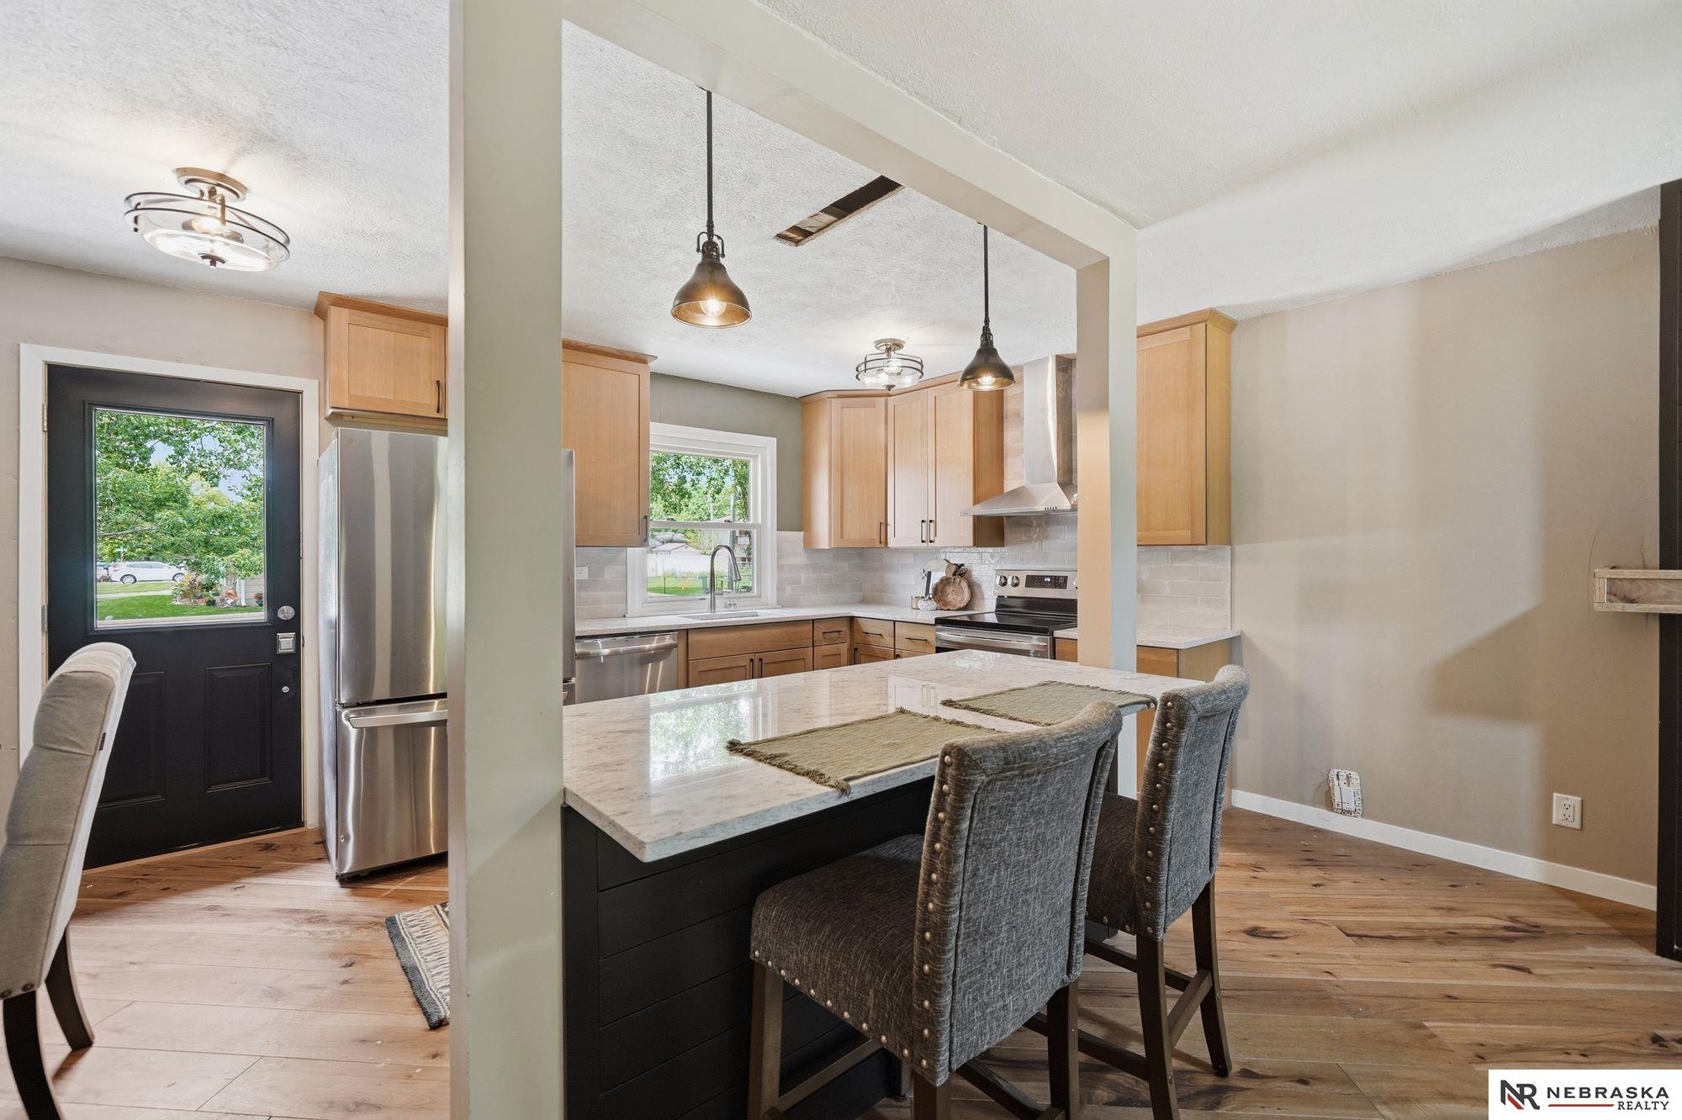
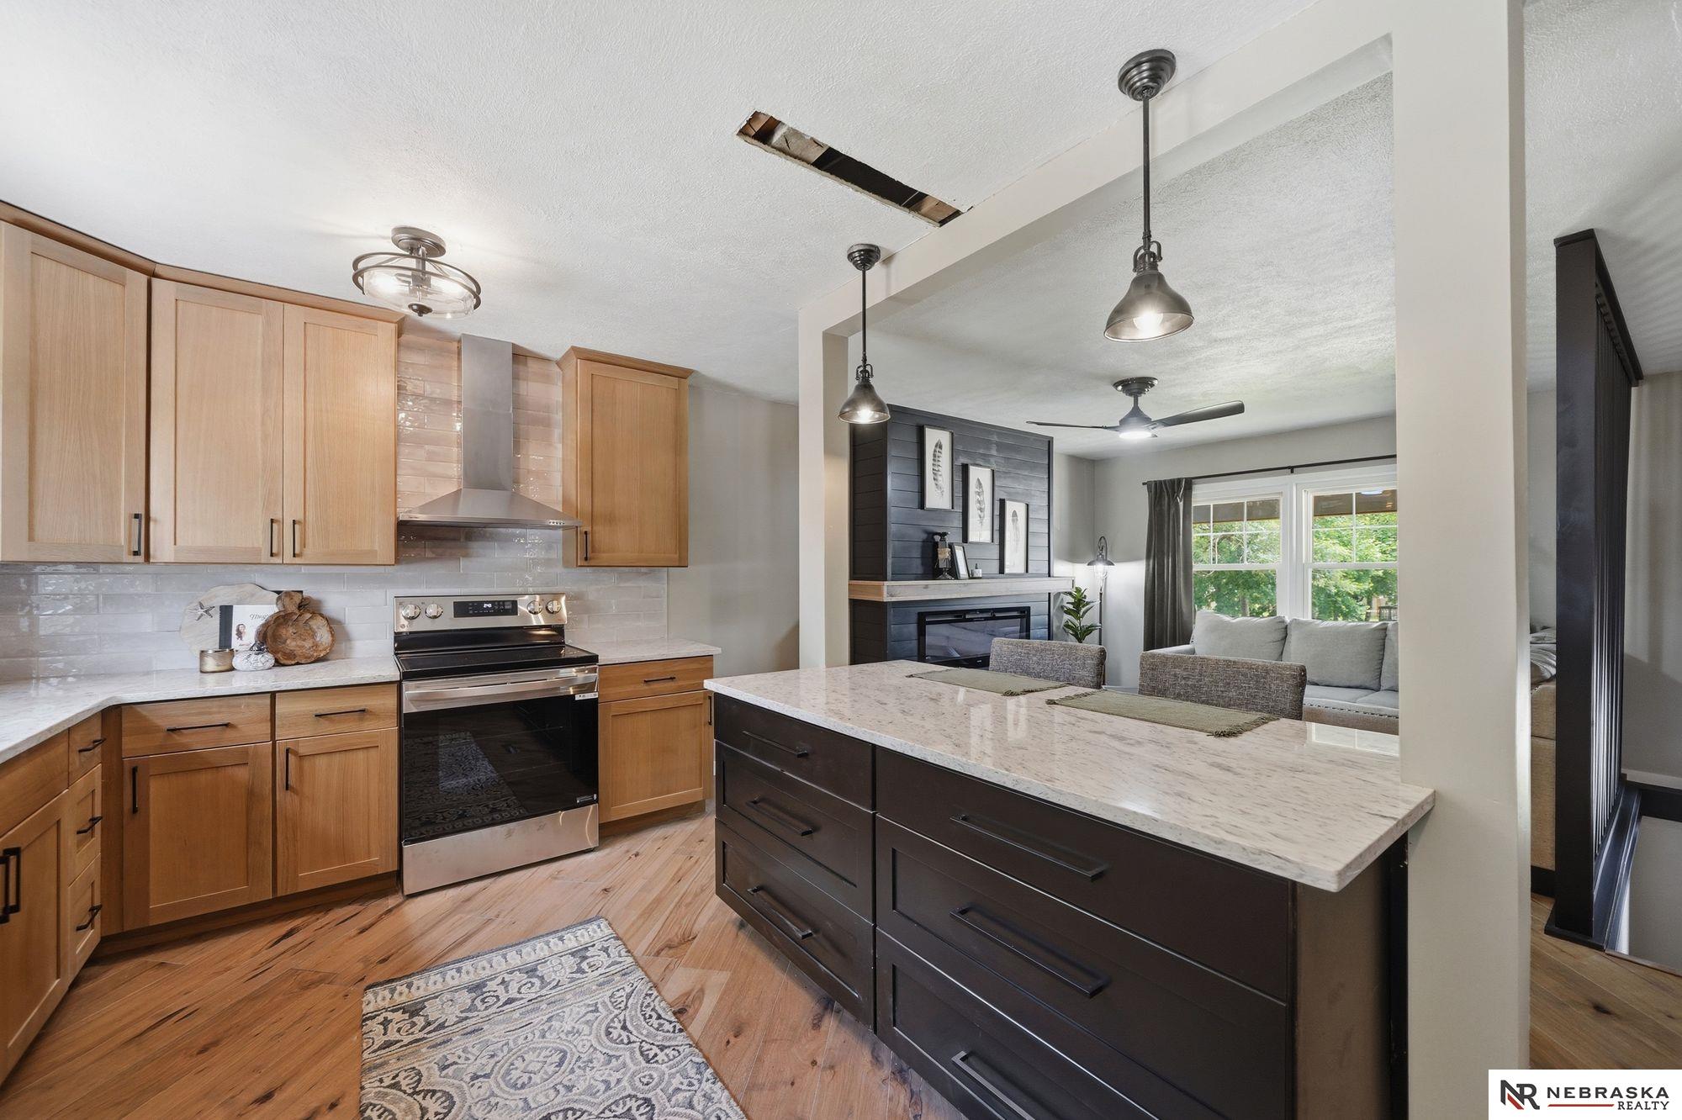
Kitchen with wood cabinetry and a large island, opening to a living room; ceiling has an uncovered opening.
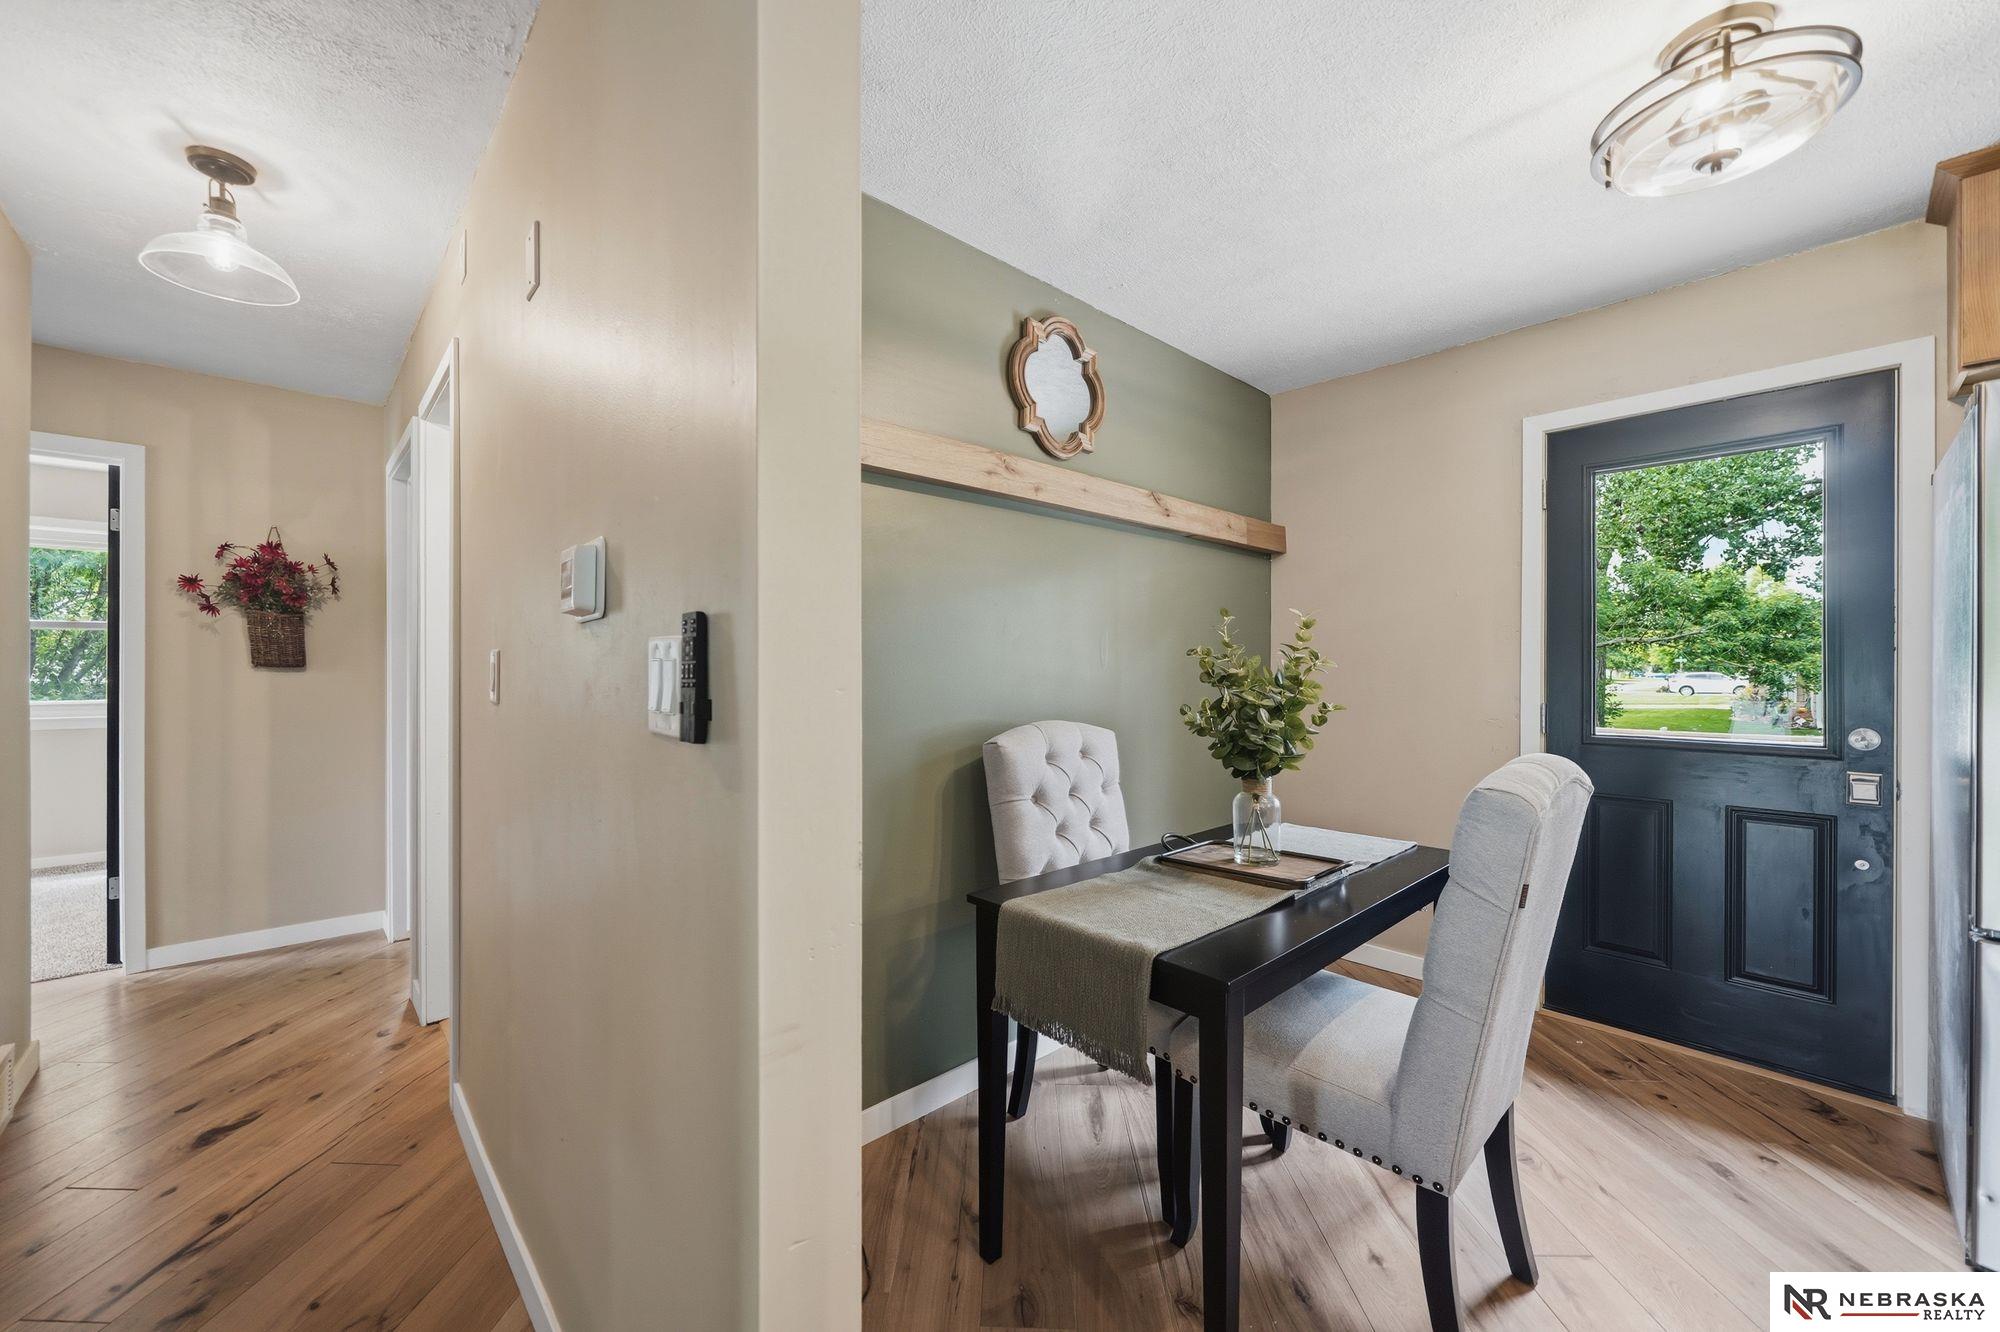
Dining area with a black table, upholstered chairs, and a dark front door with a window.
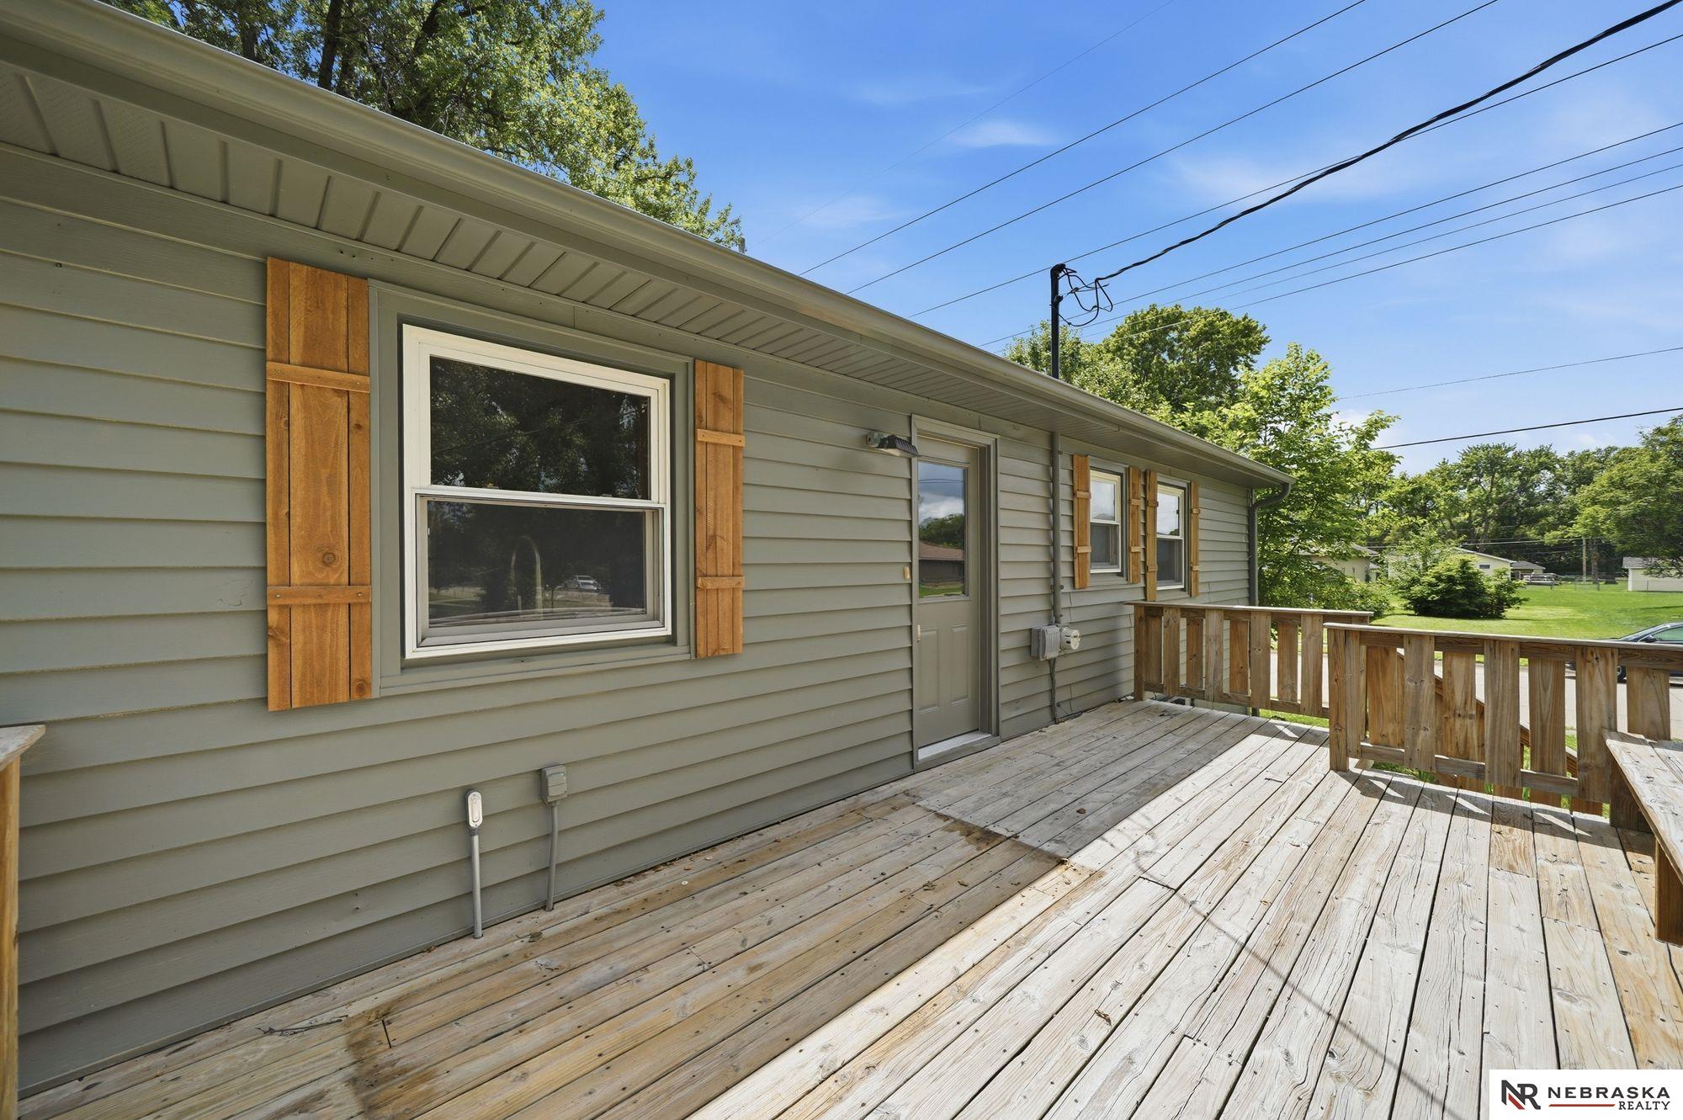
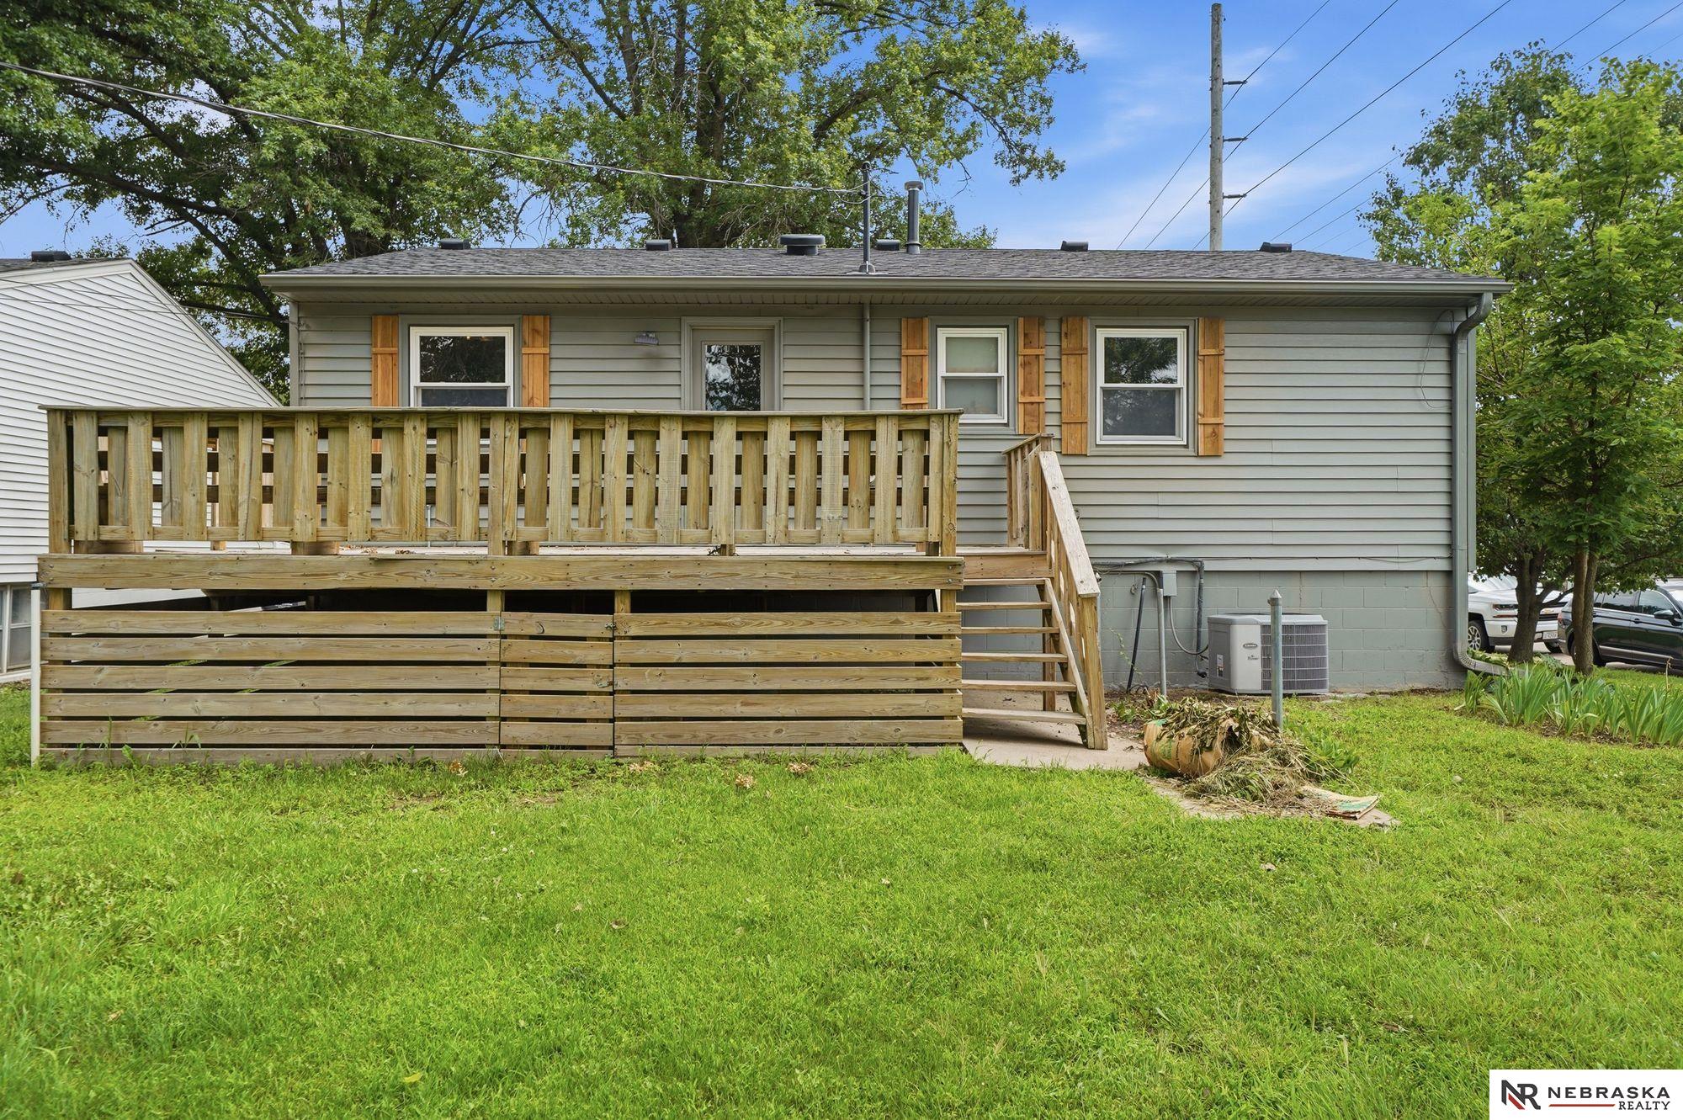
Wooden deck beside a gray-sided home with natural wood shutters and railing.
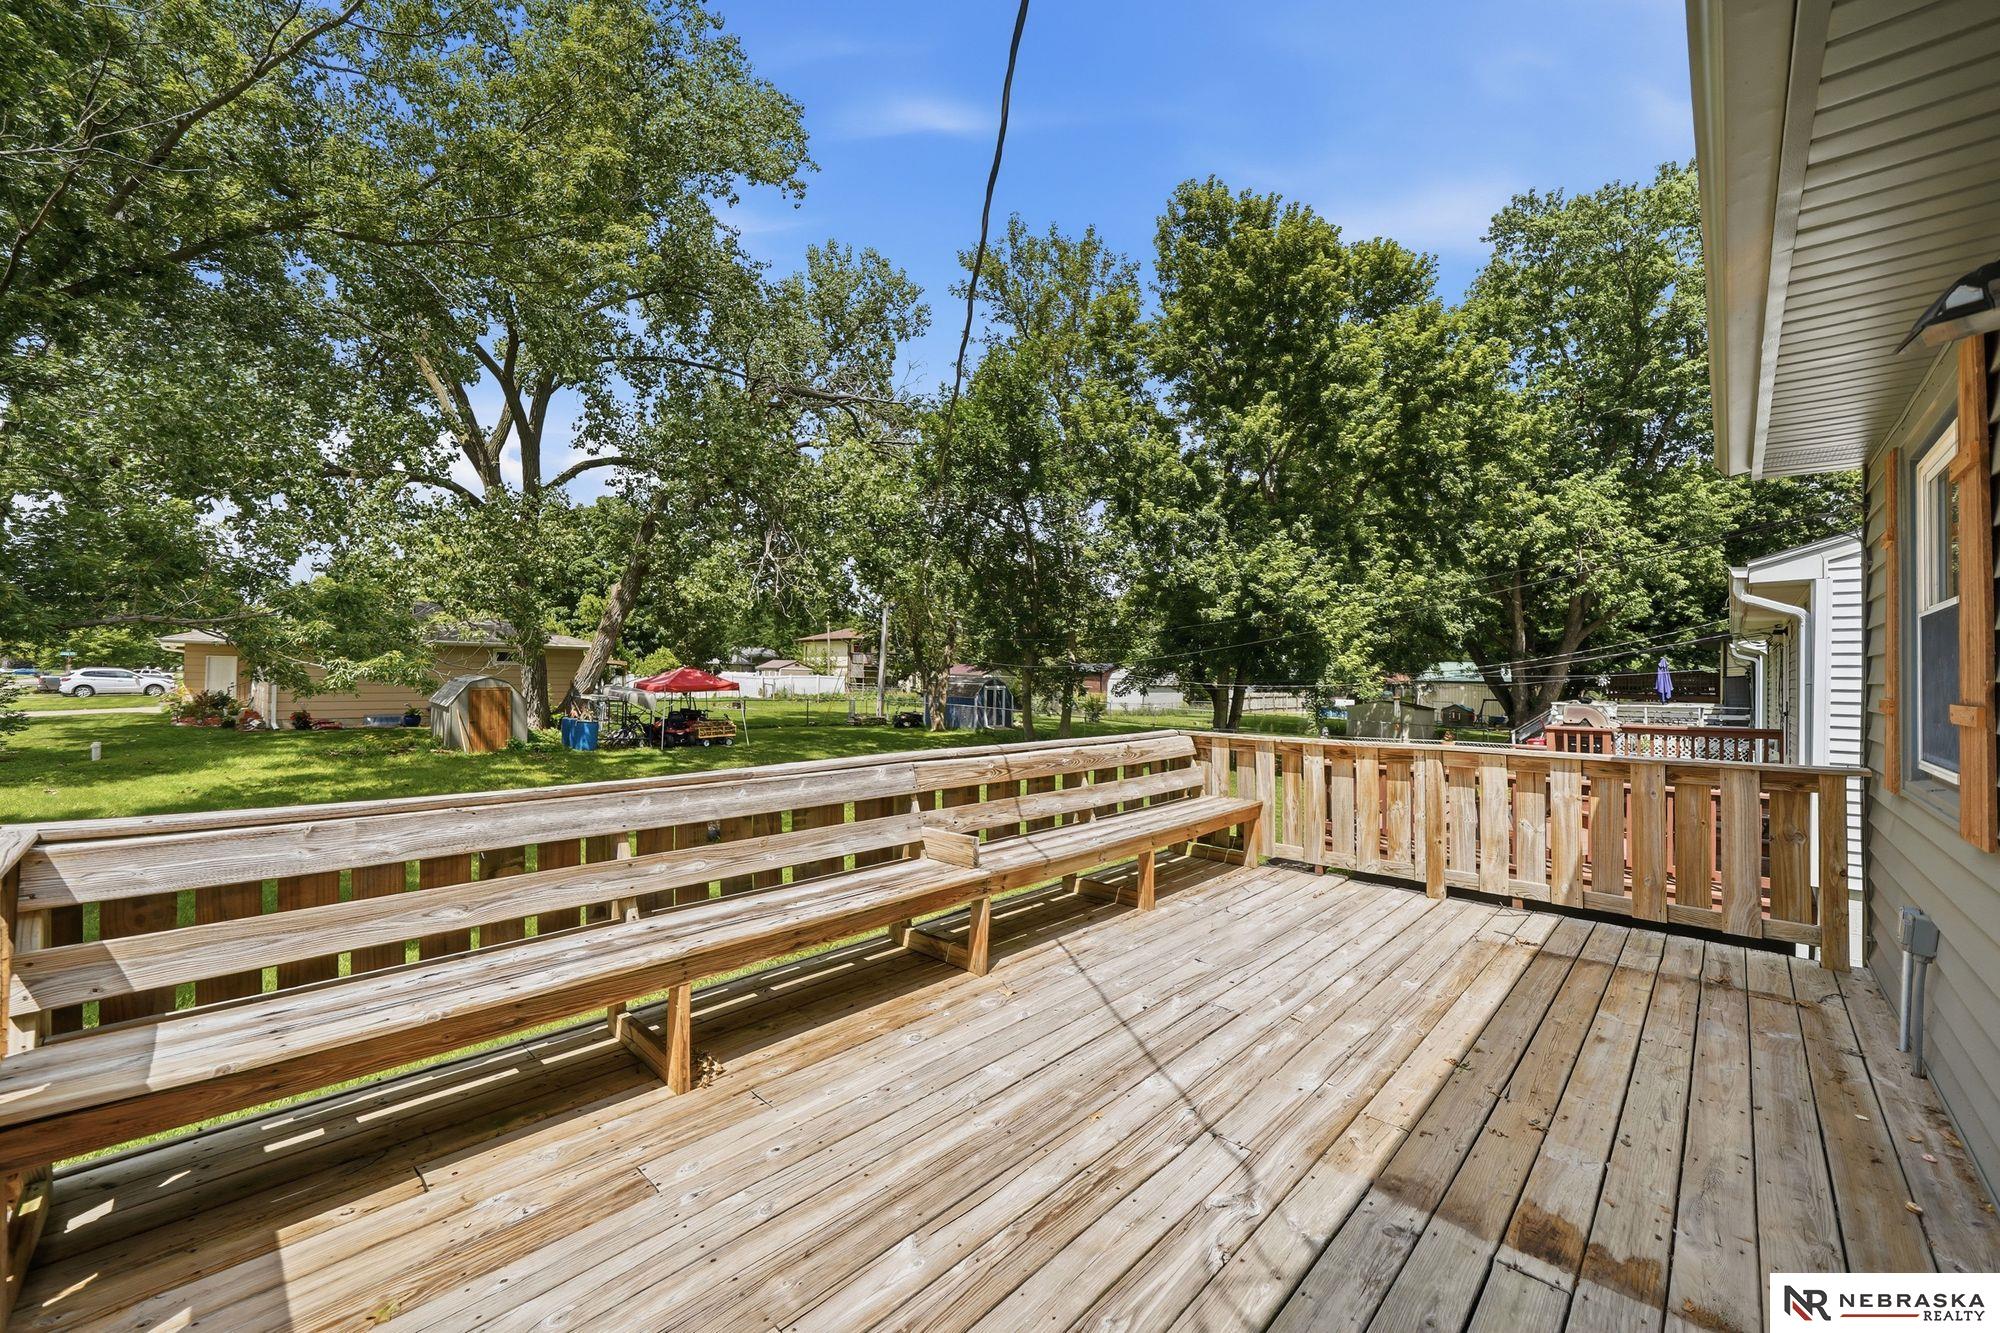
Wooden backyard deck with built-in benches overlooking a leafy yard.
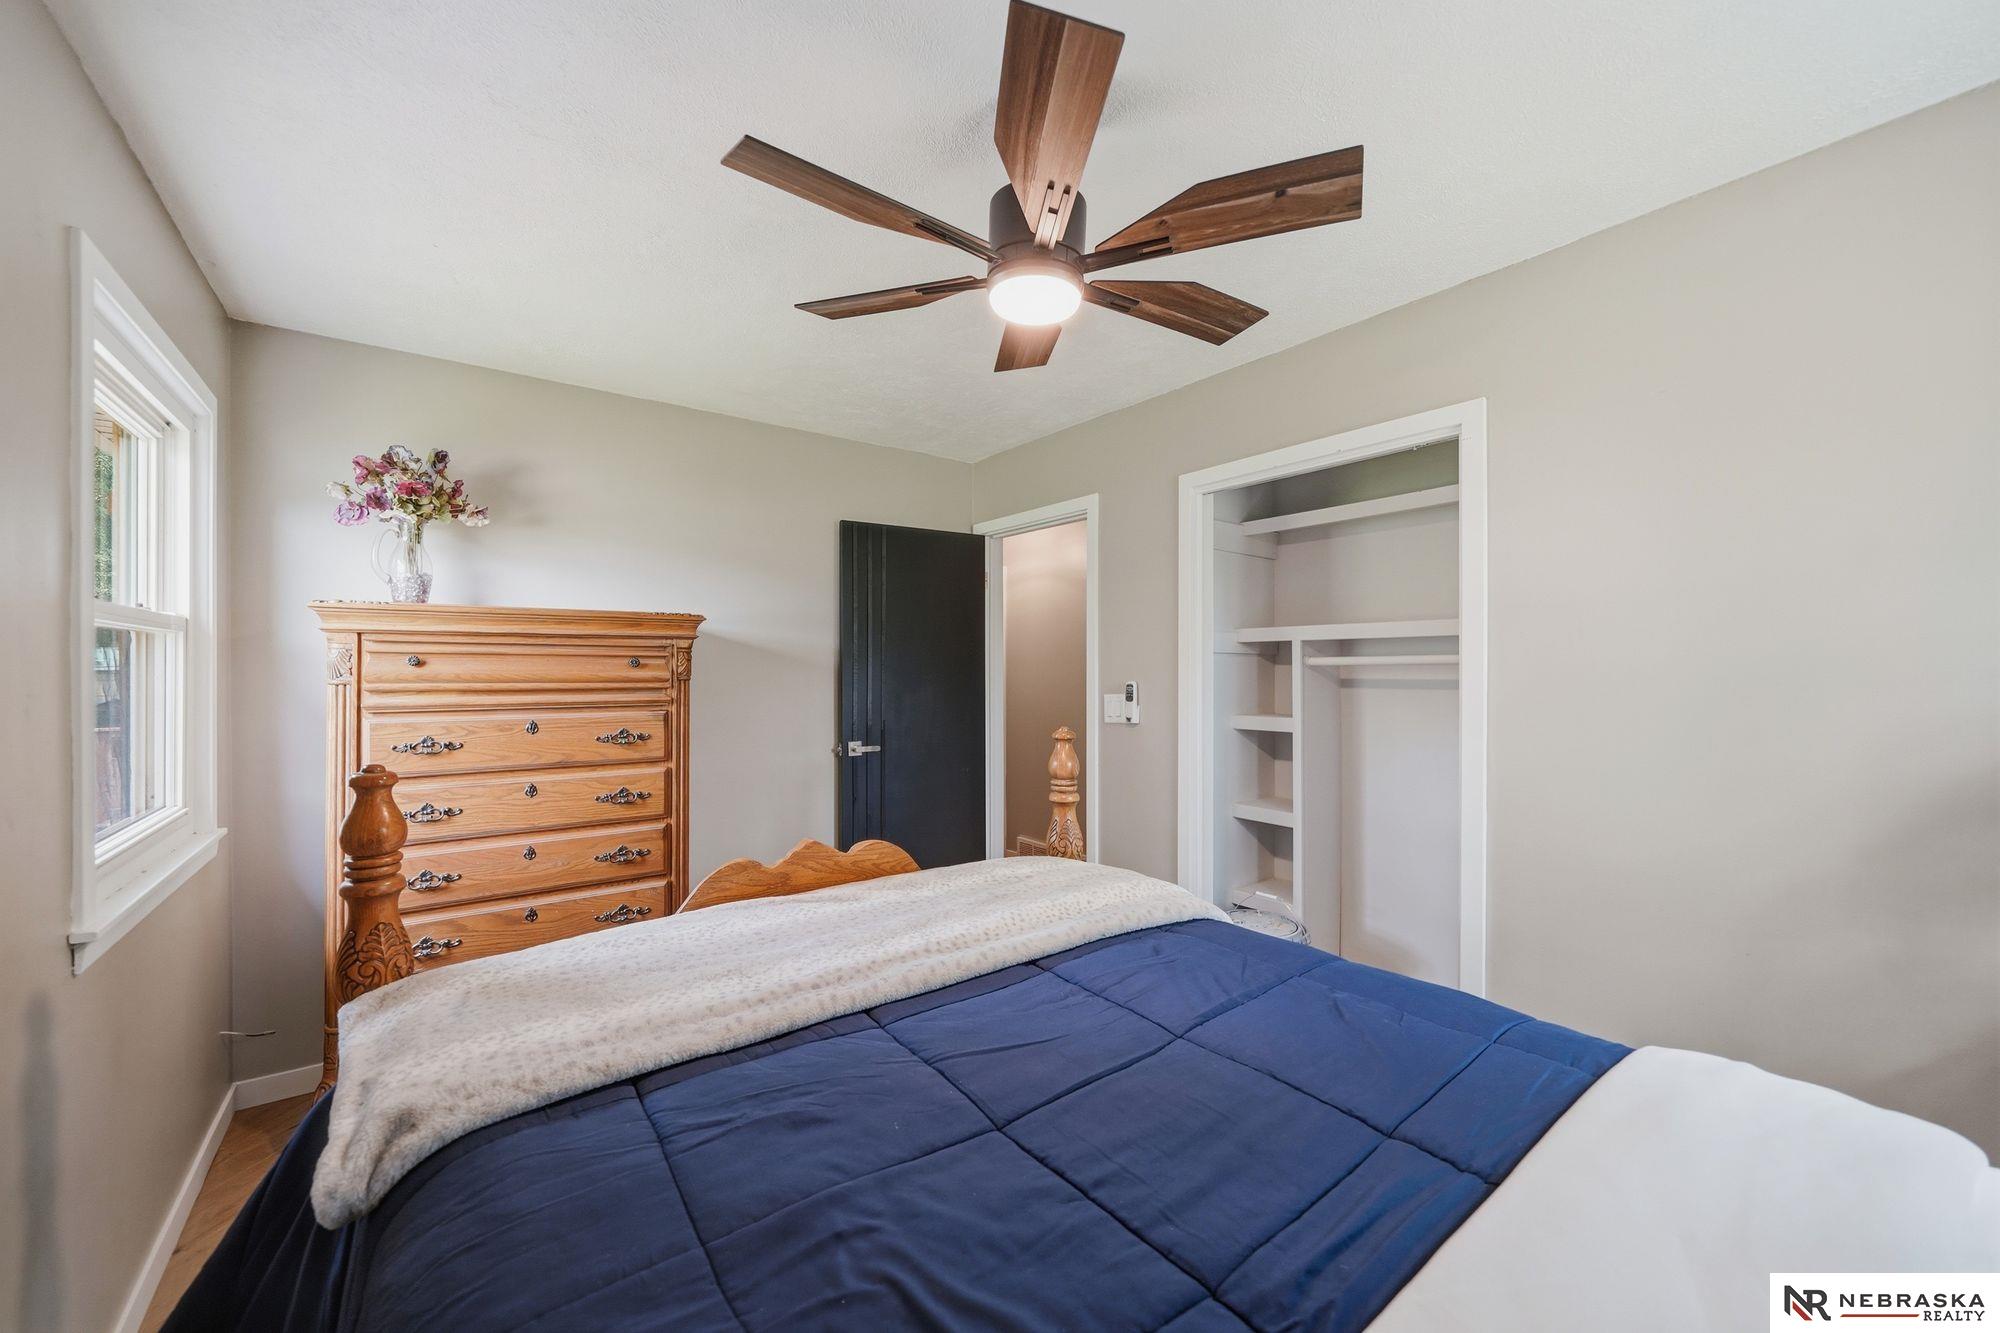
Bedroom with a blue-covered bed, carved wooden dresser, ceiling fan, and open shelving closet.
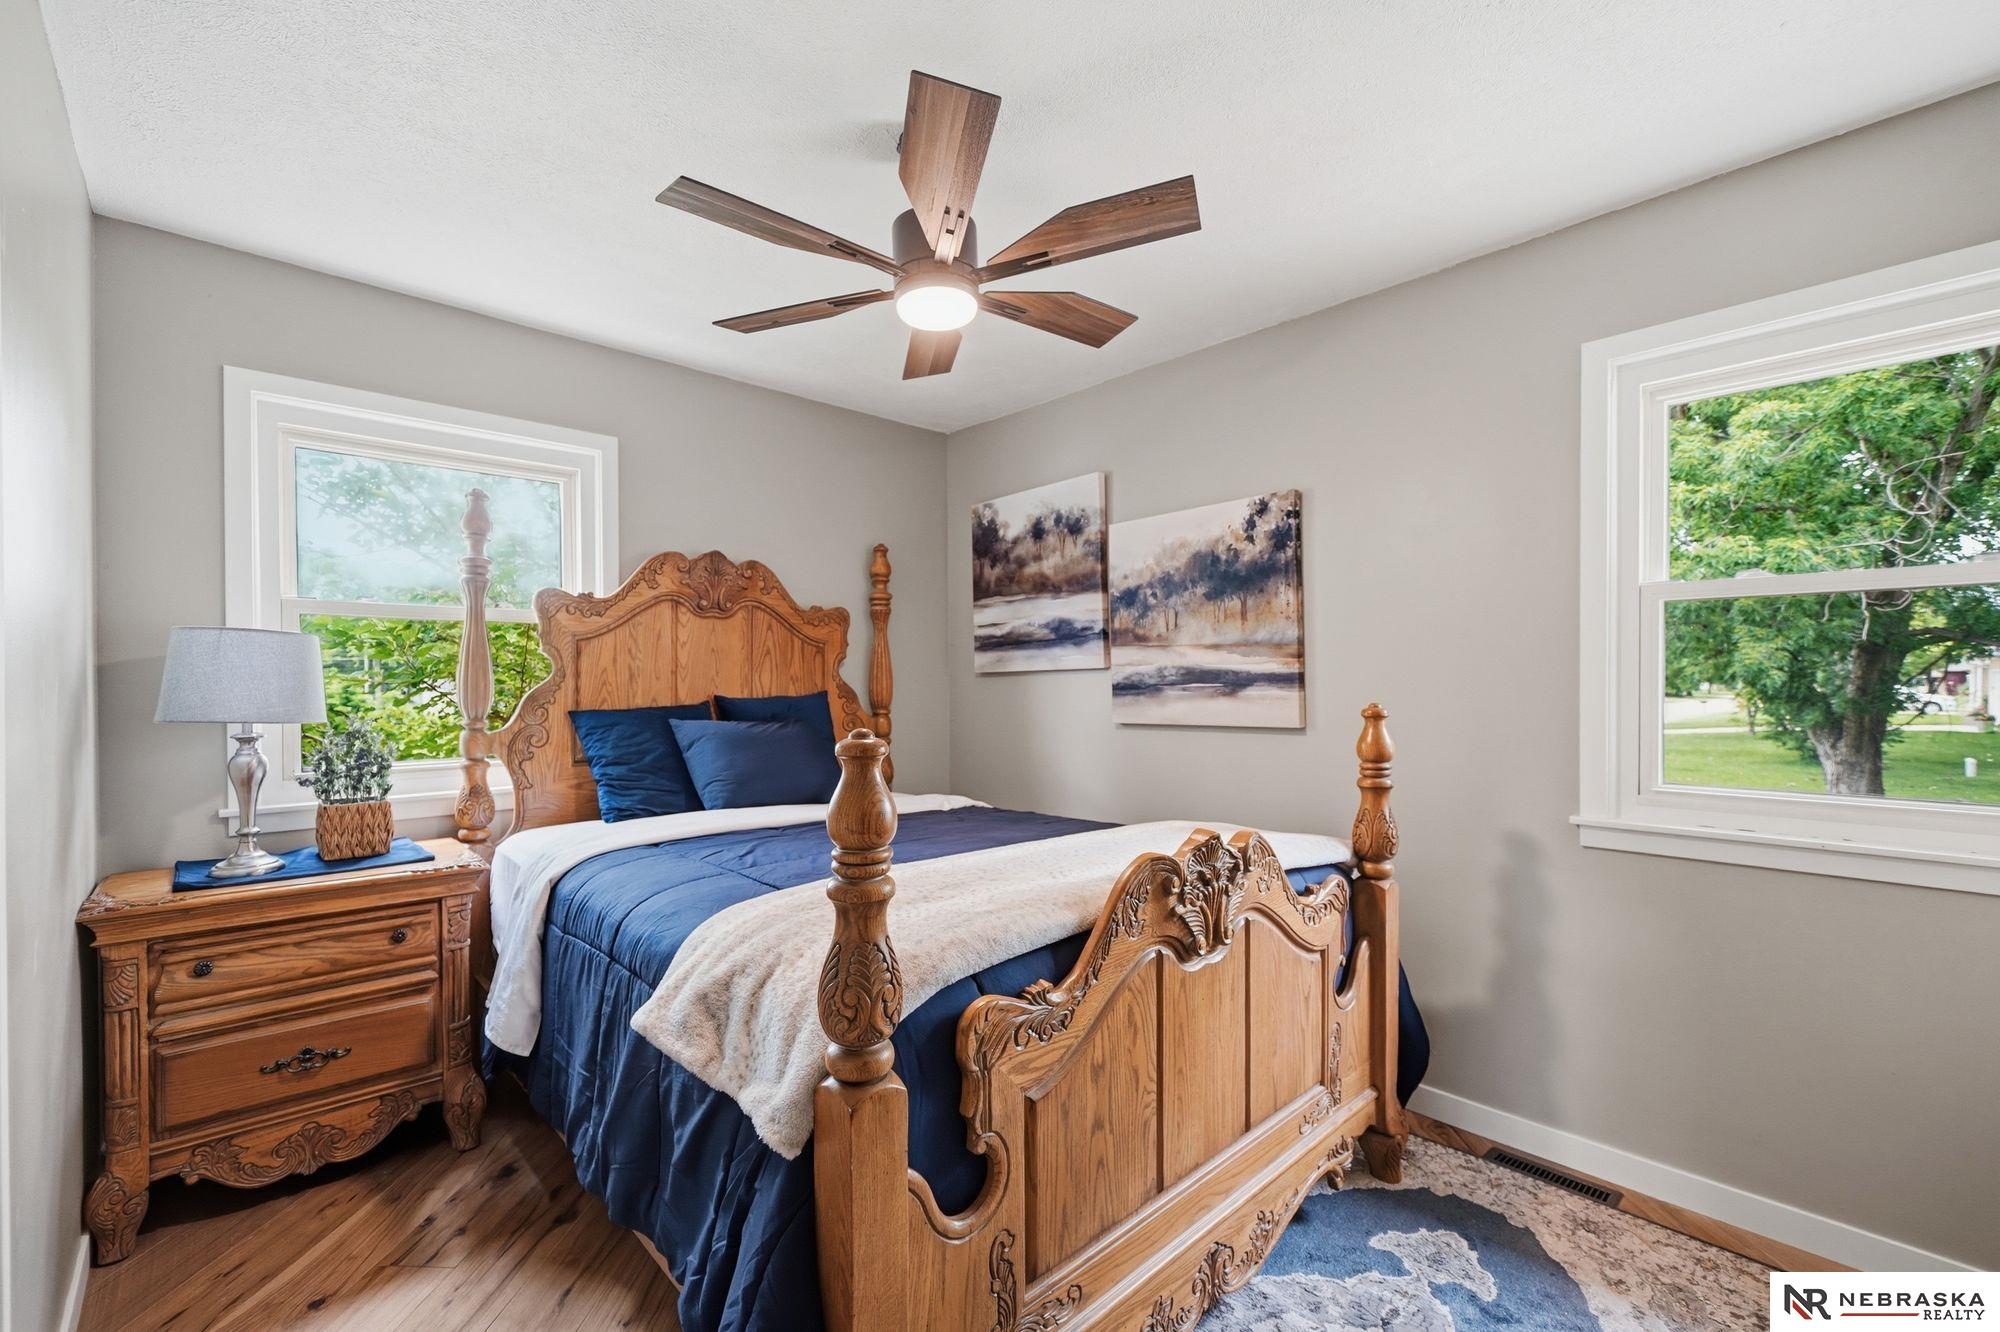
Bedroom with an ornate wooden four-poster bed, navy bedding, and two large windows.
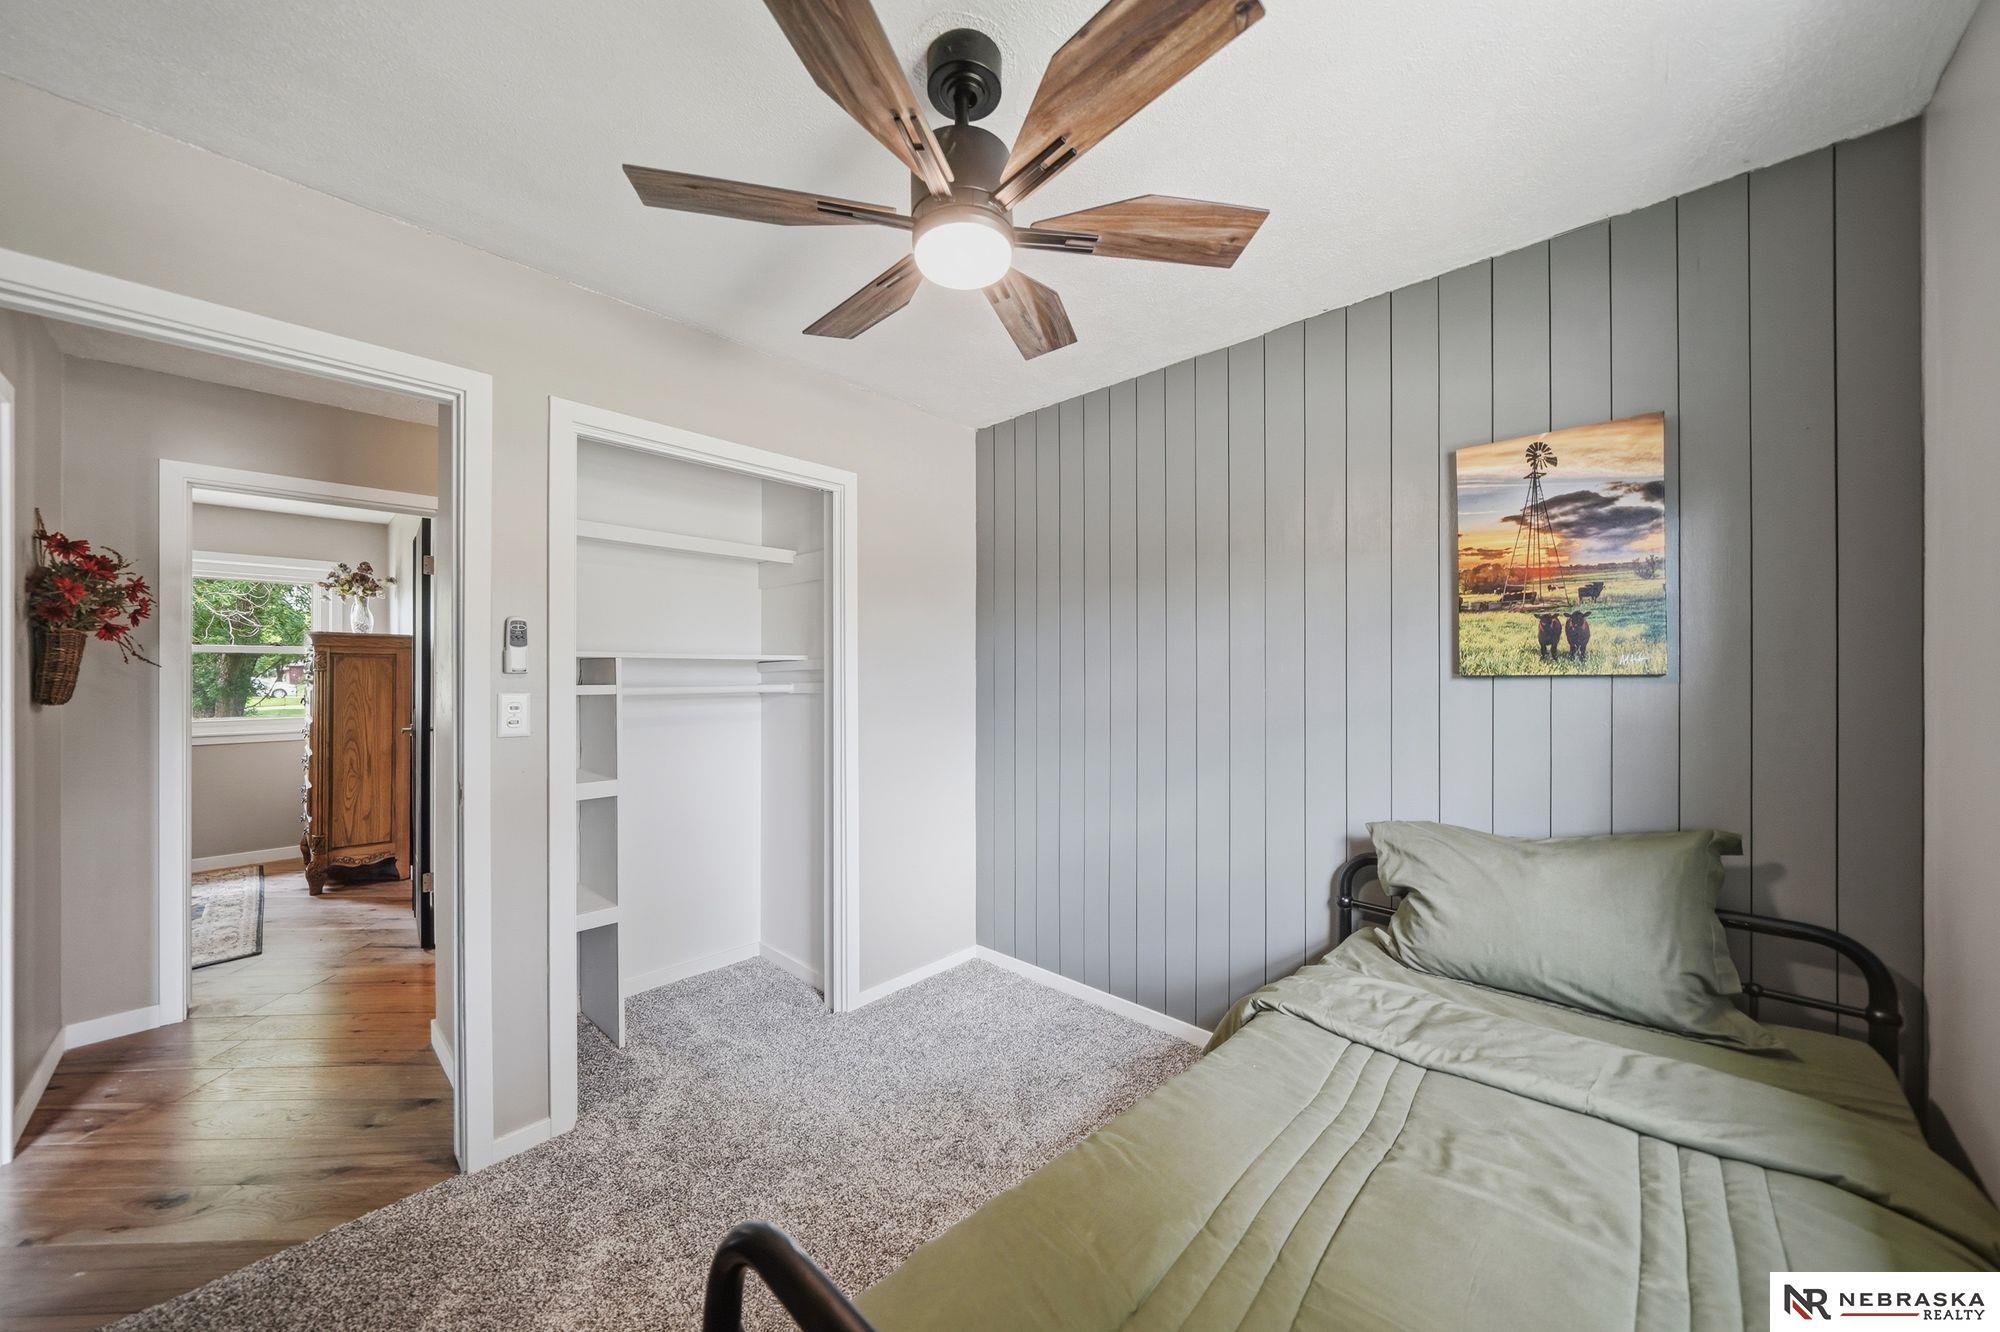
Bedroom with a gray paneled accent wall, ceiling fan, and bed with sage-green bedding.
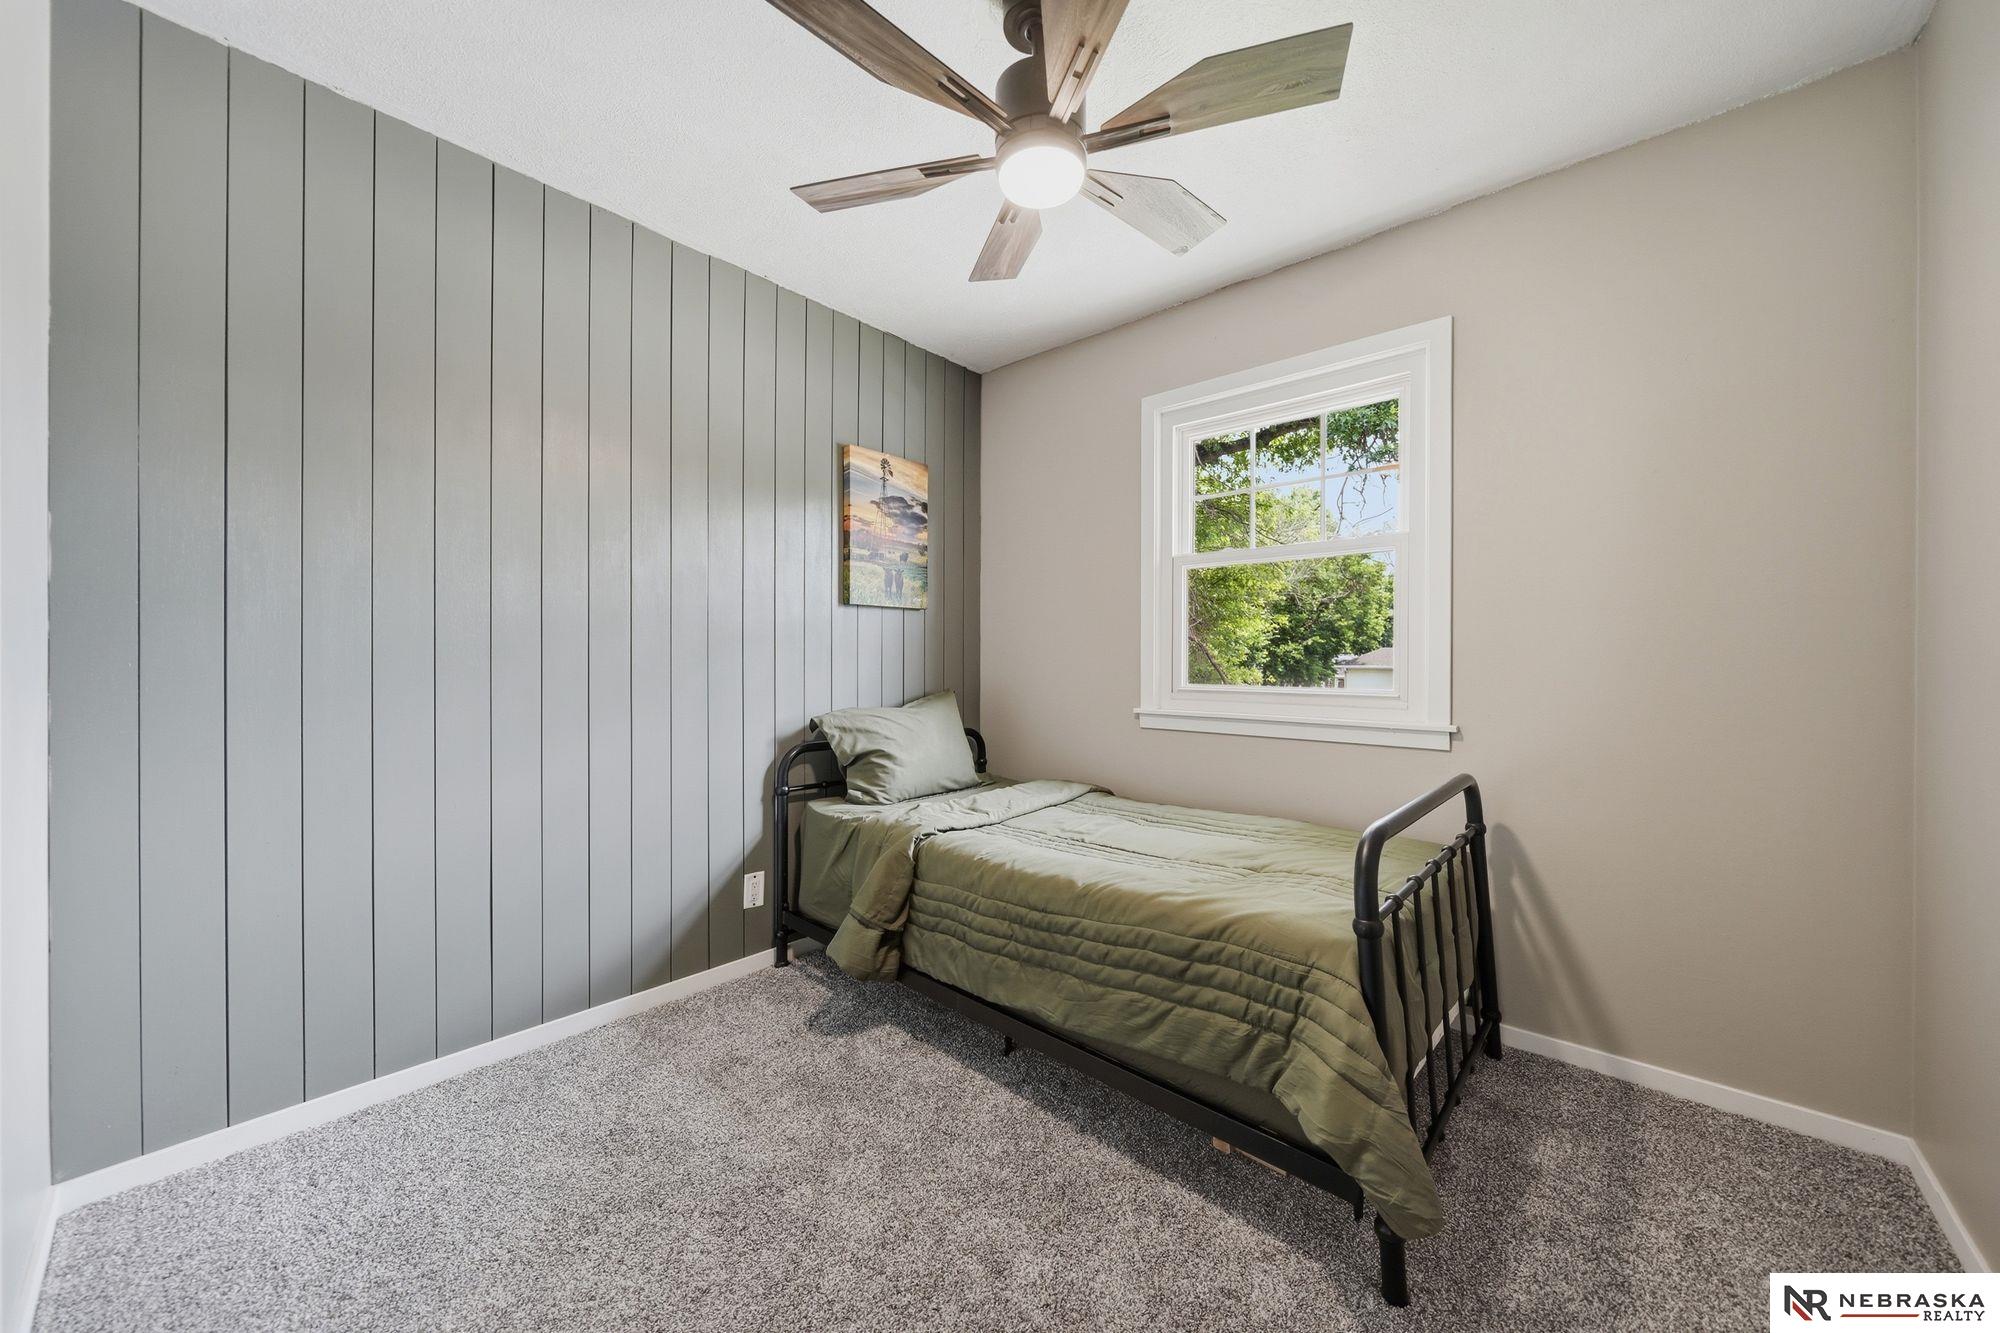
Bedroom with a metal-frame twin bed, gray paneled accent wall, carpet, and ceiling fan.
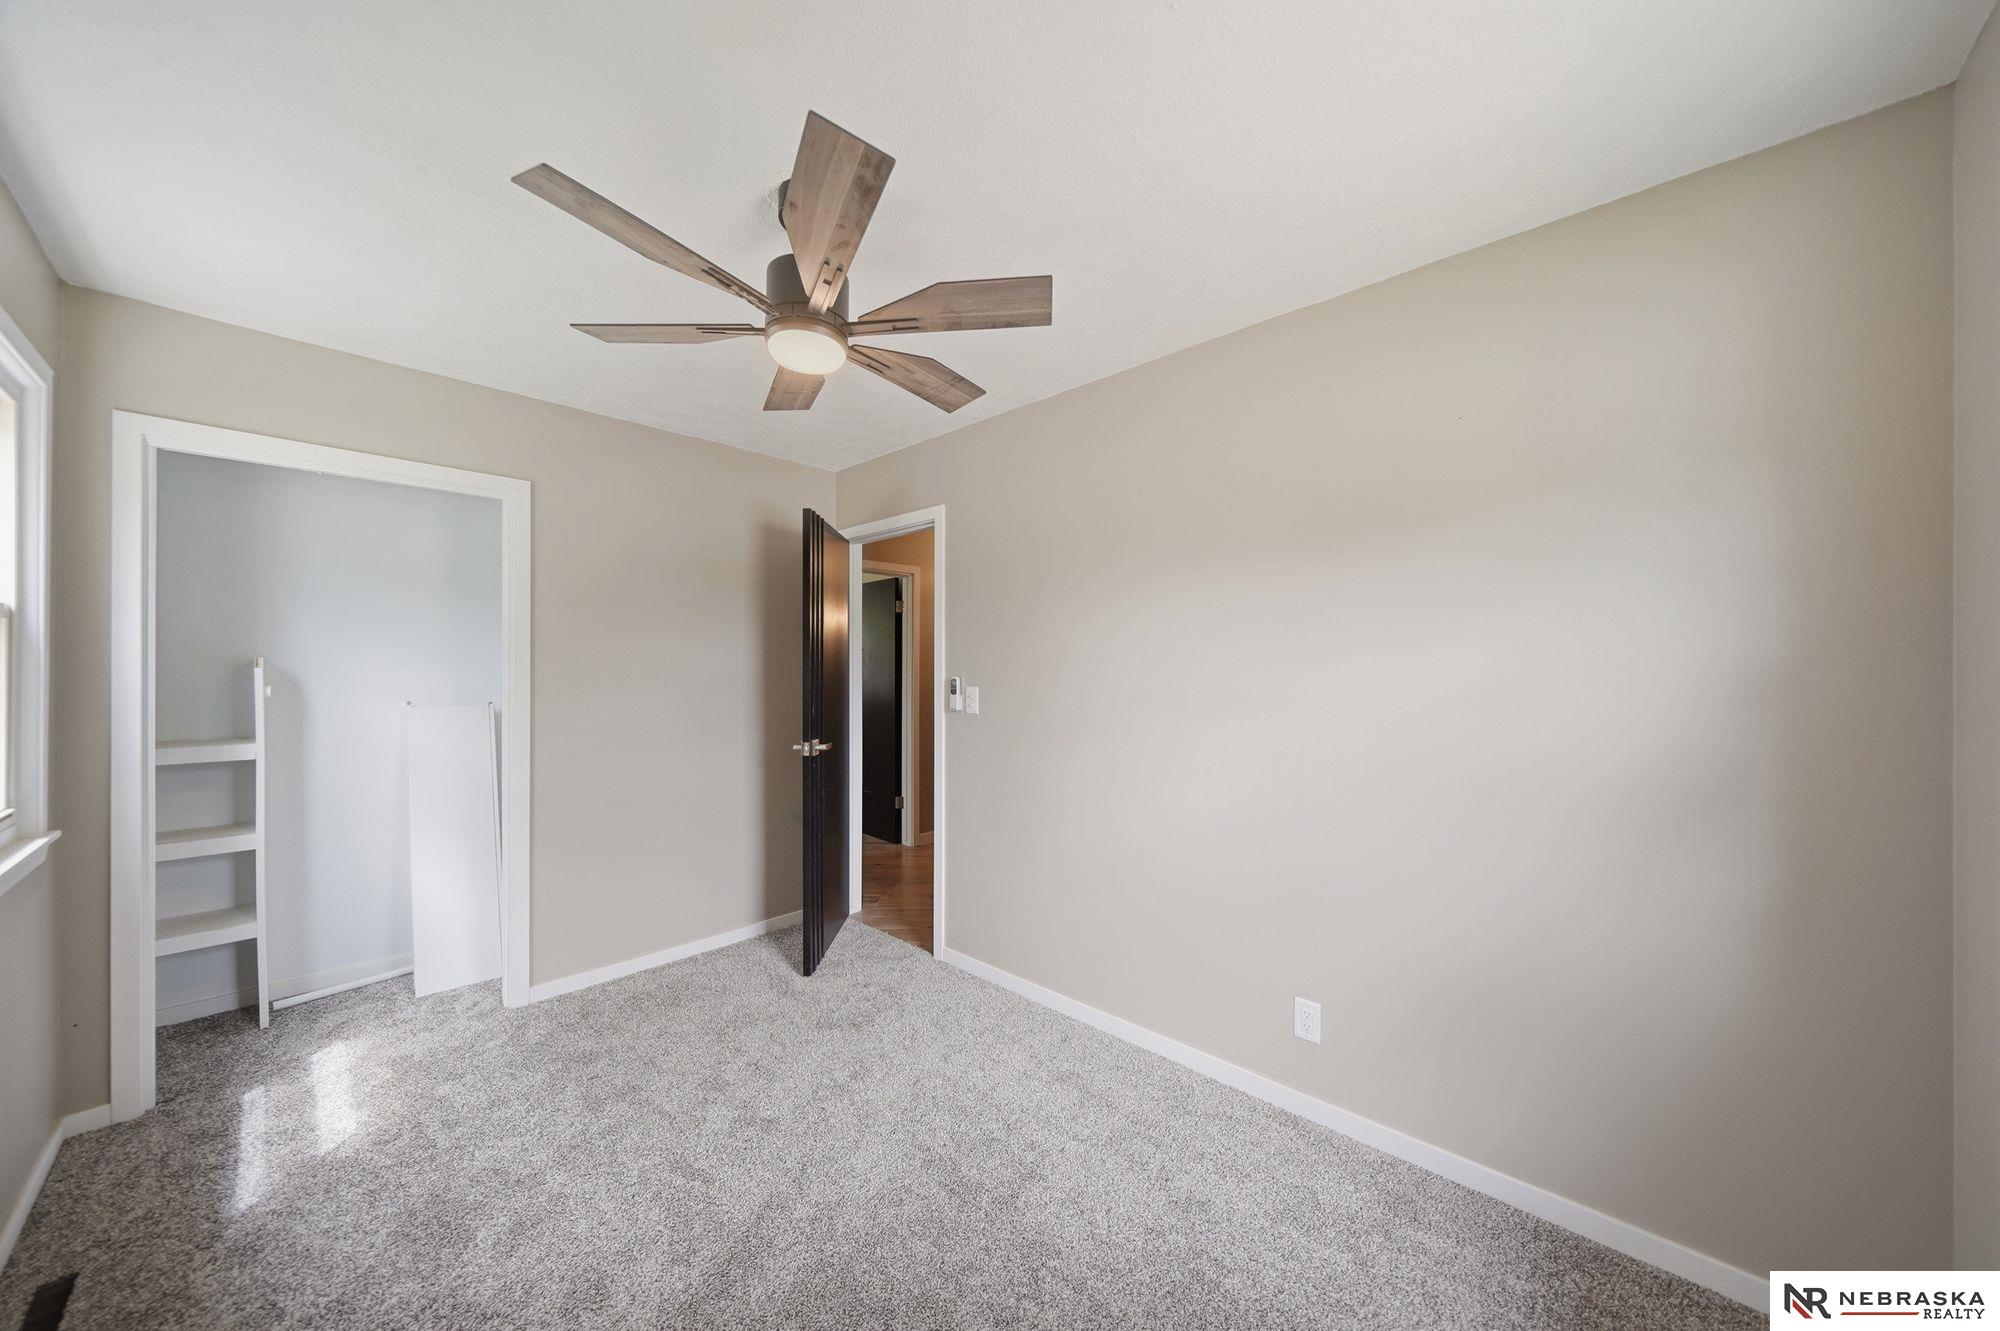
Empty carpeted bedroom with a ceiling fan, window, and open closet.
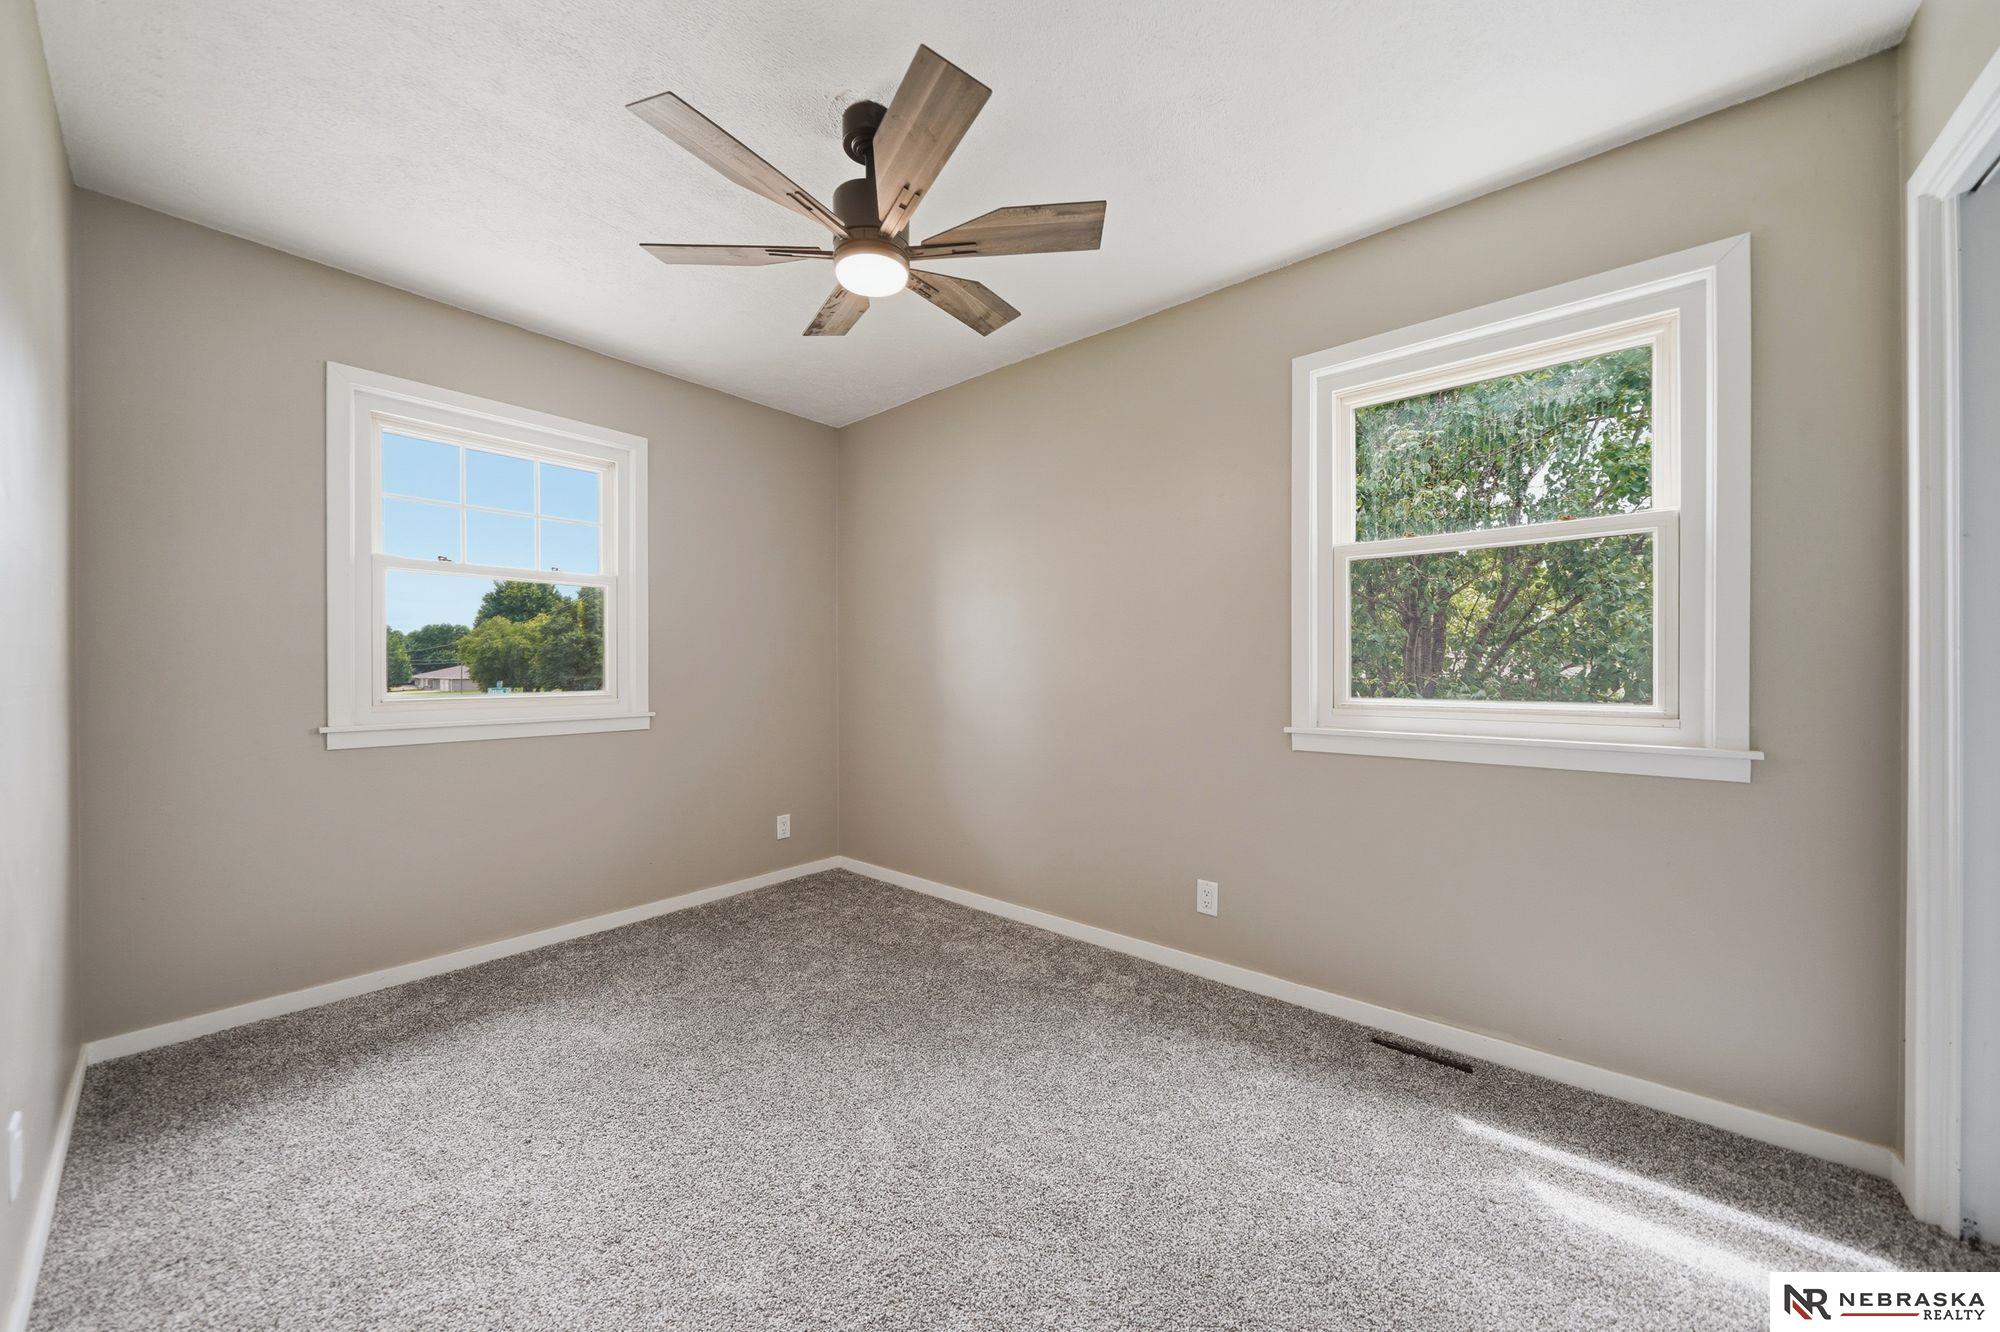
Empty carpeted room with two windows and a wood-blade ceiling fan.
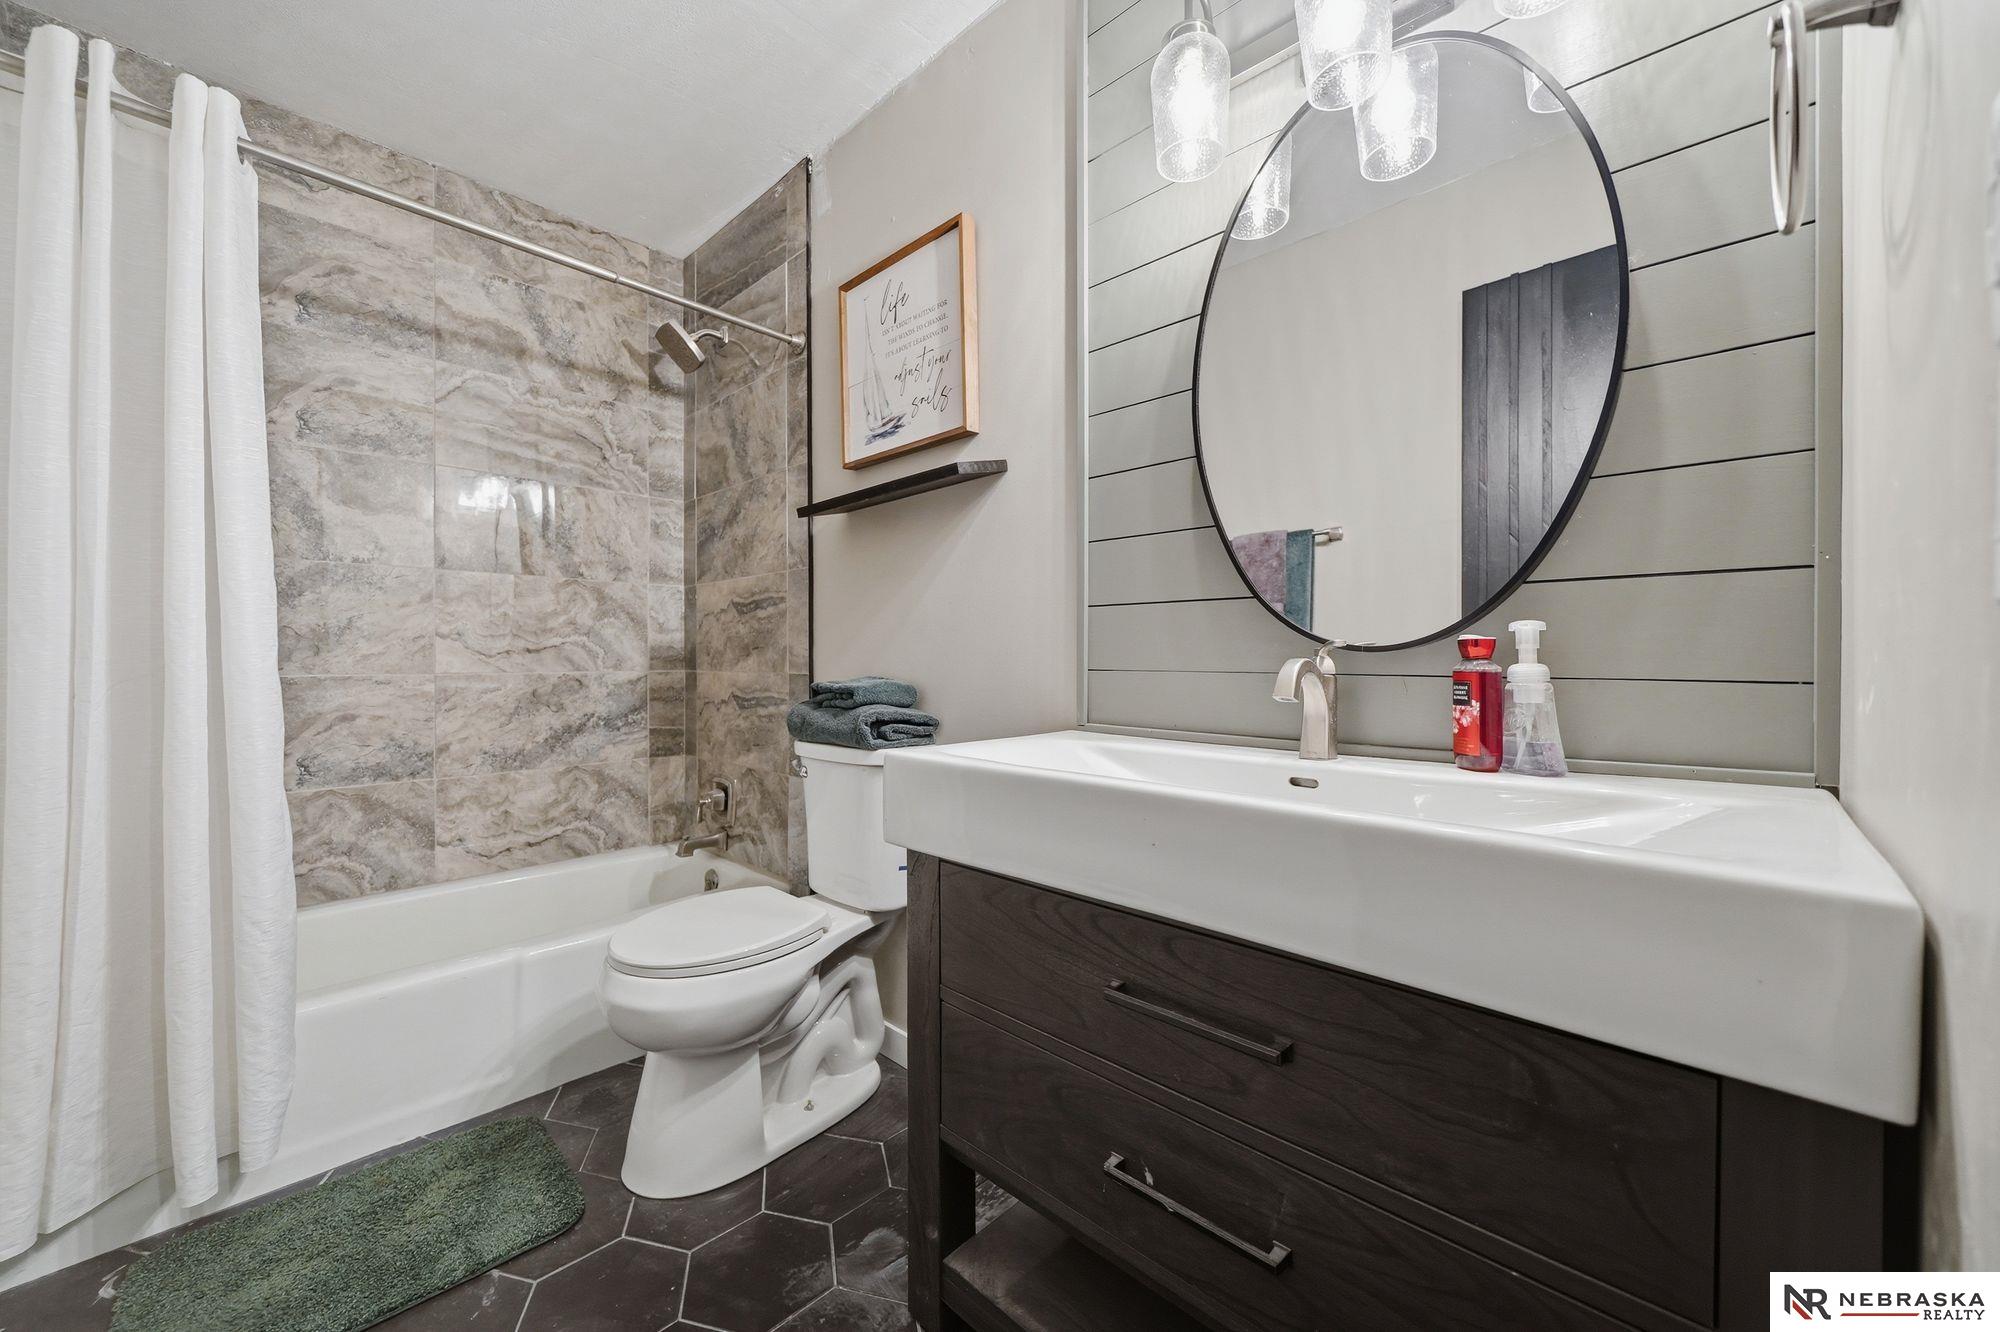
Bathroom with a tiled tub-shower, dark vanity, and large round mirror.
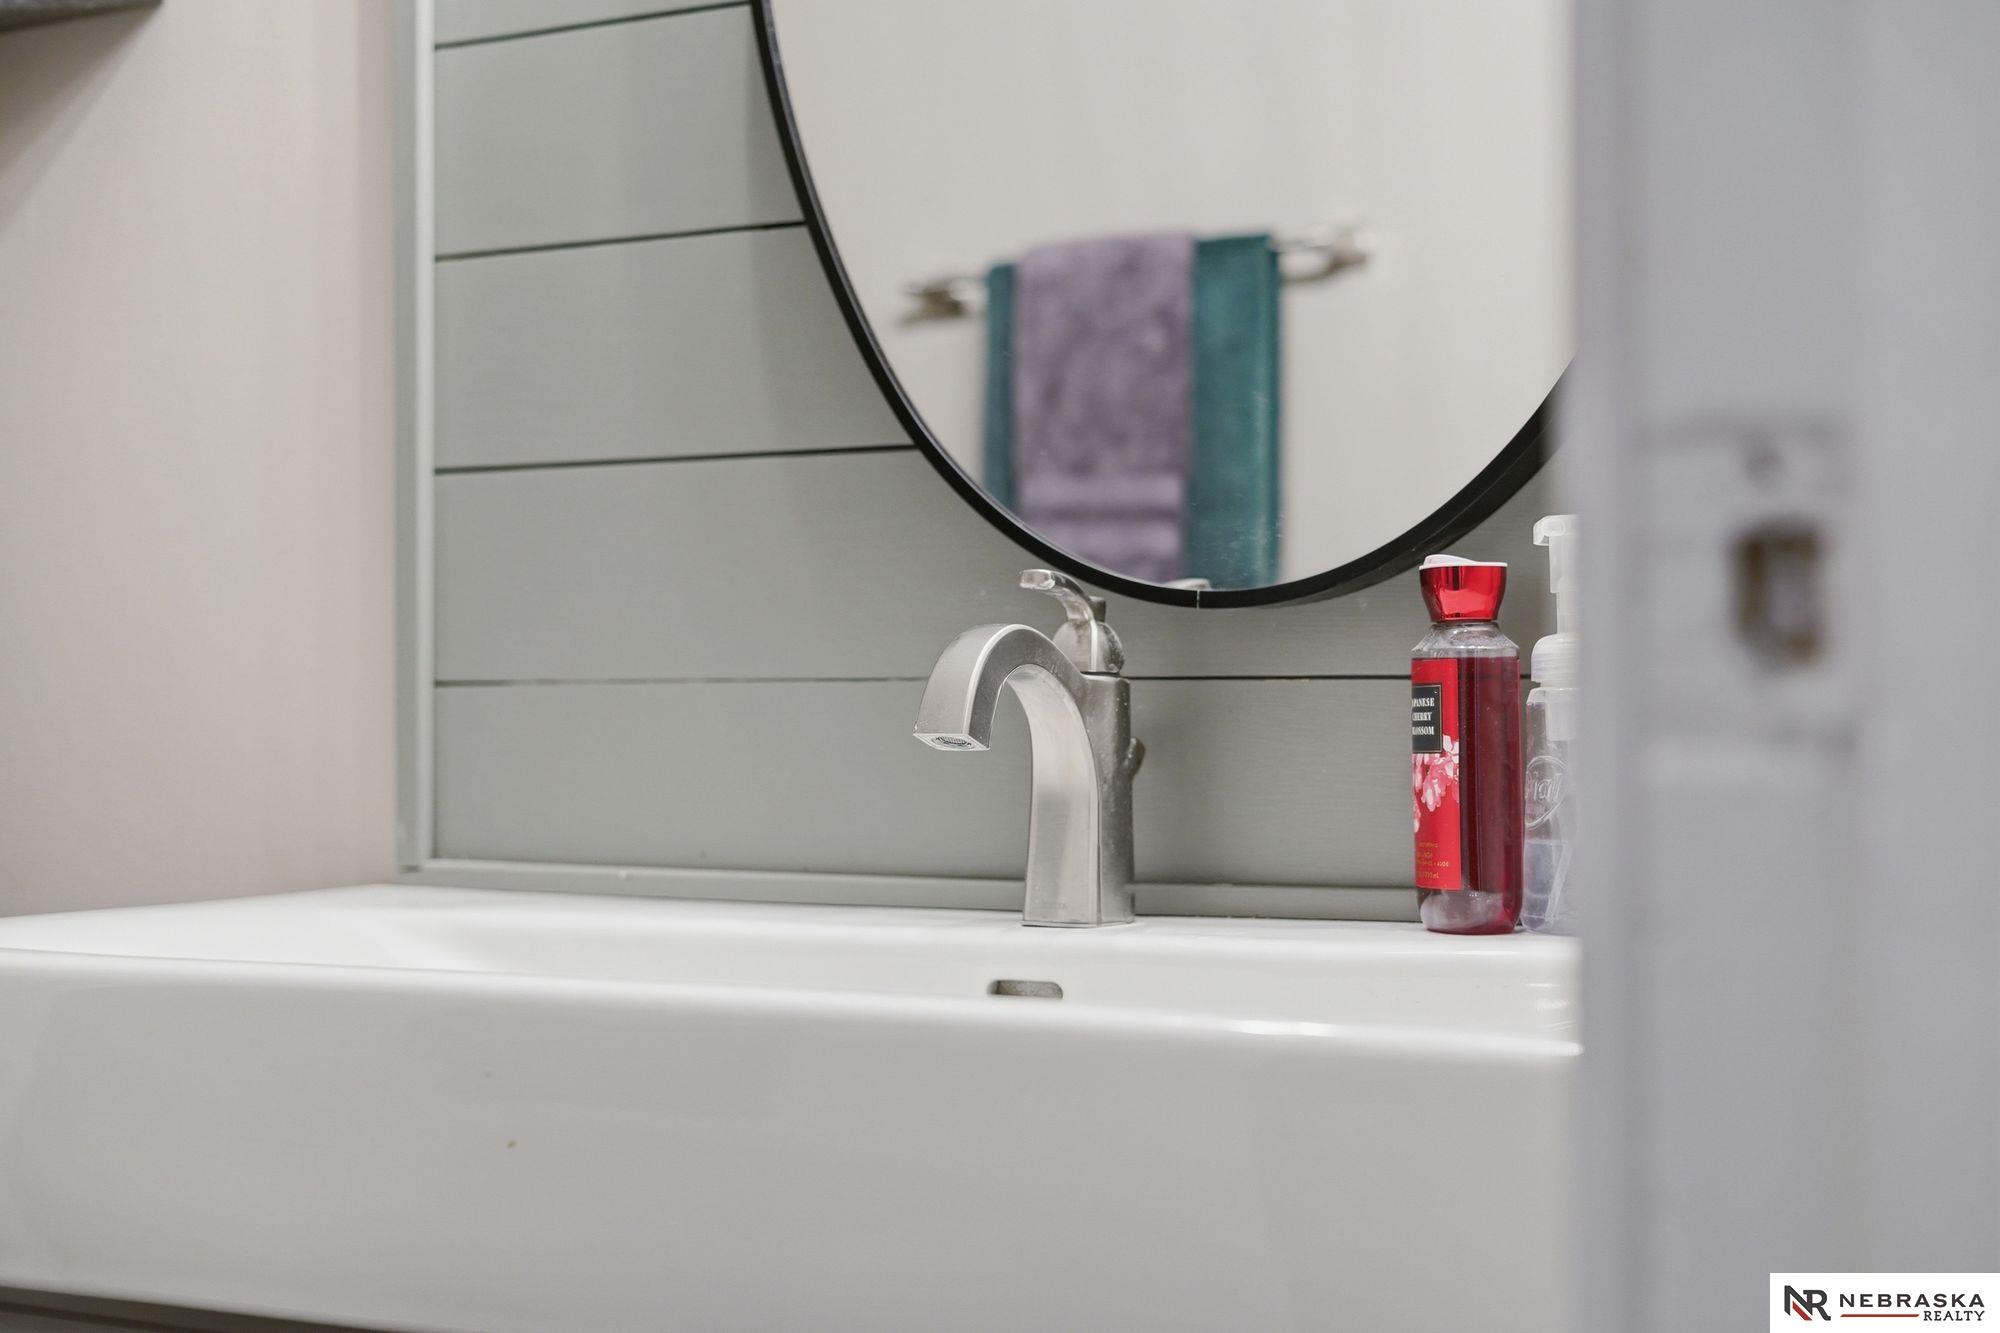
Bathroom vanity with a white sink, curved faucet, round mirror, and toiletries.
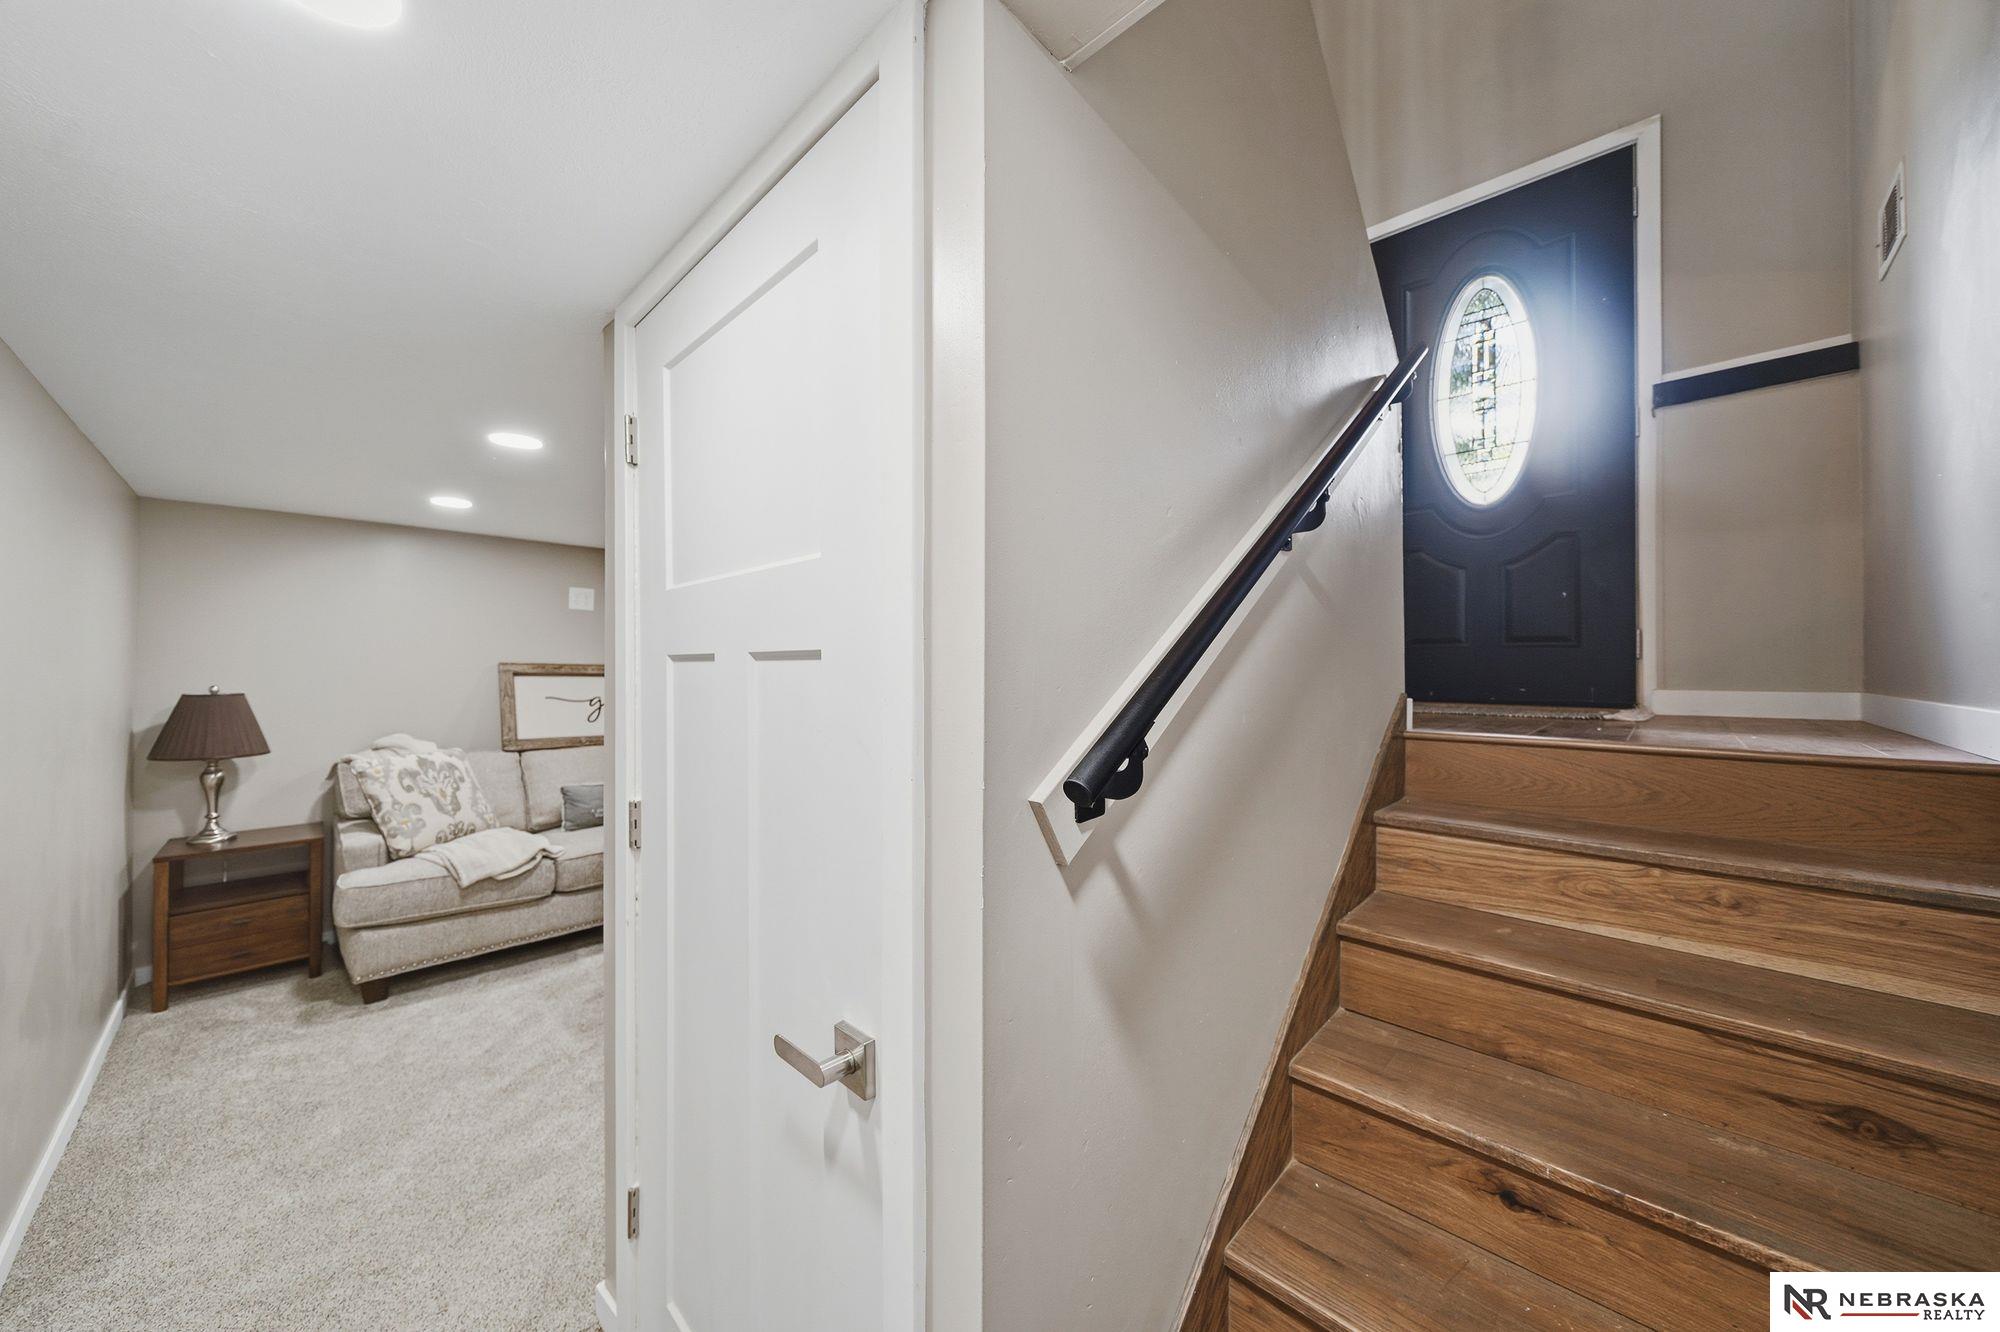
Entryway with wooden stairs, a dark front door with an oval window, and a small sitting area.
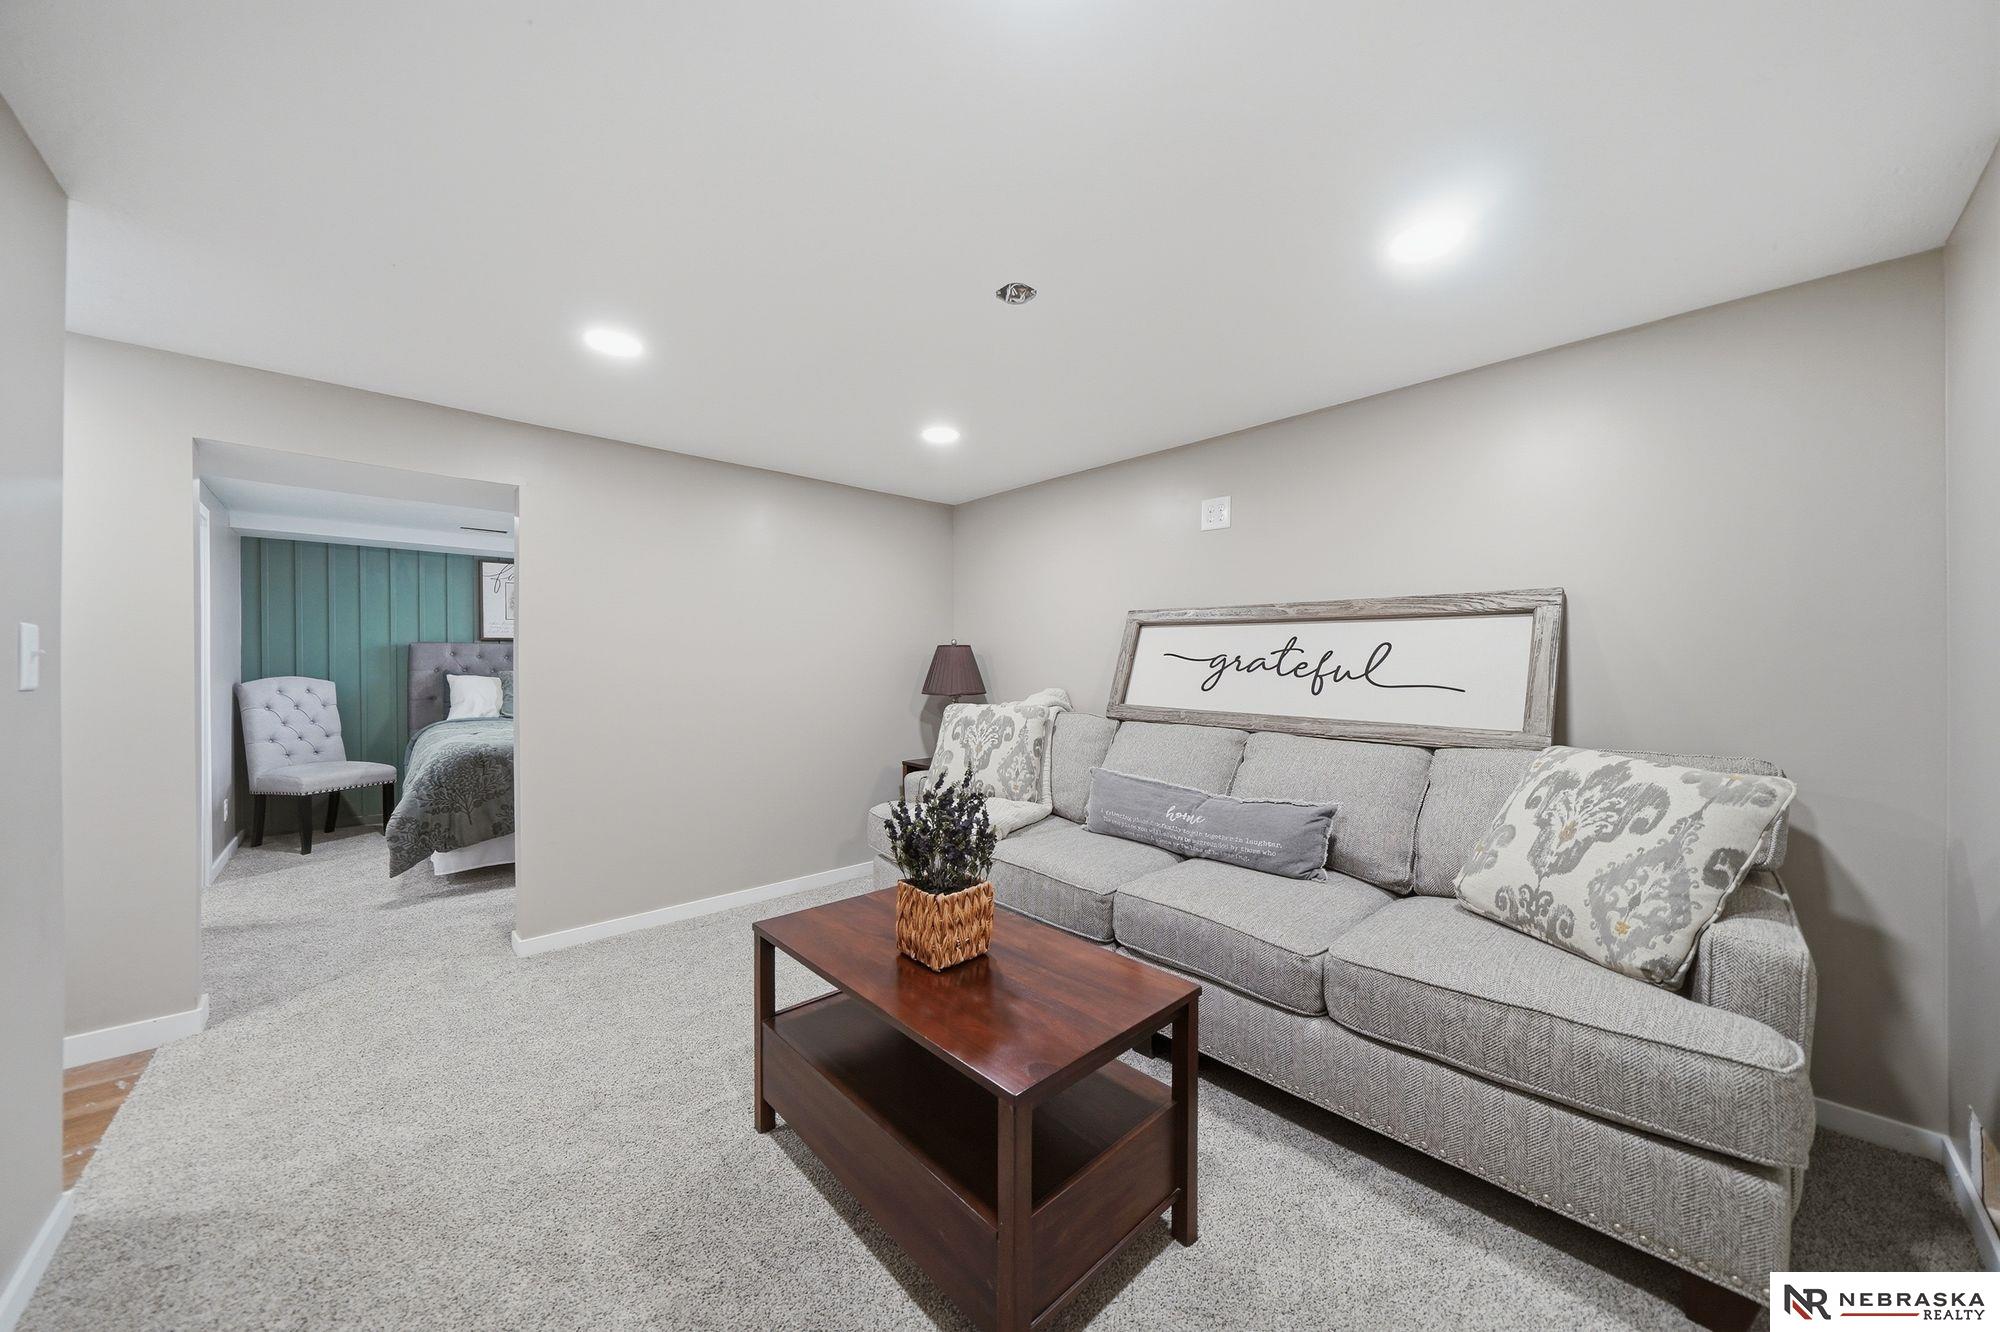
Staged basement family room with a gray sofa, dark wood coffee table, and bedroom doorway.
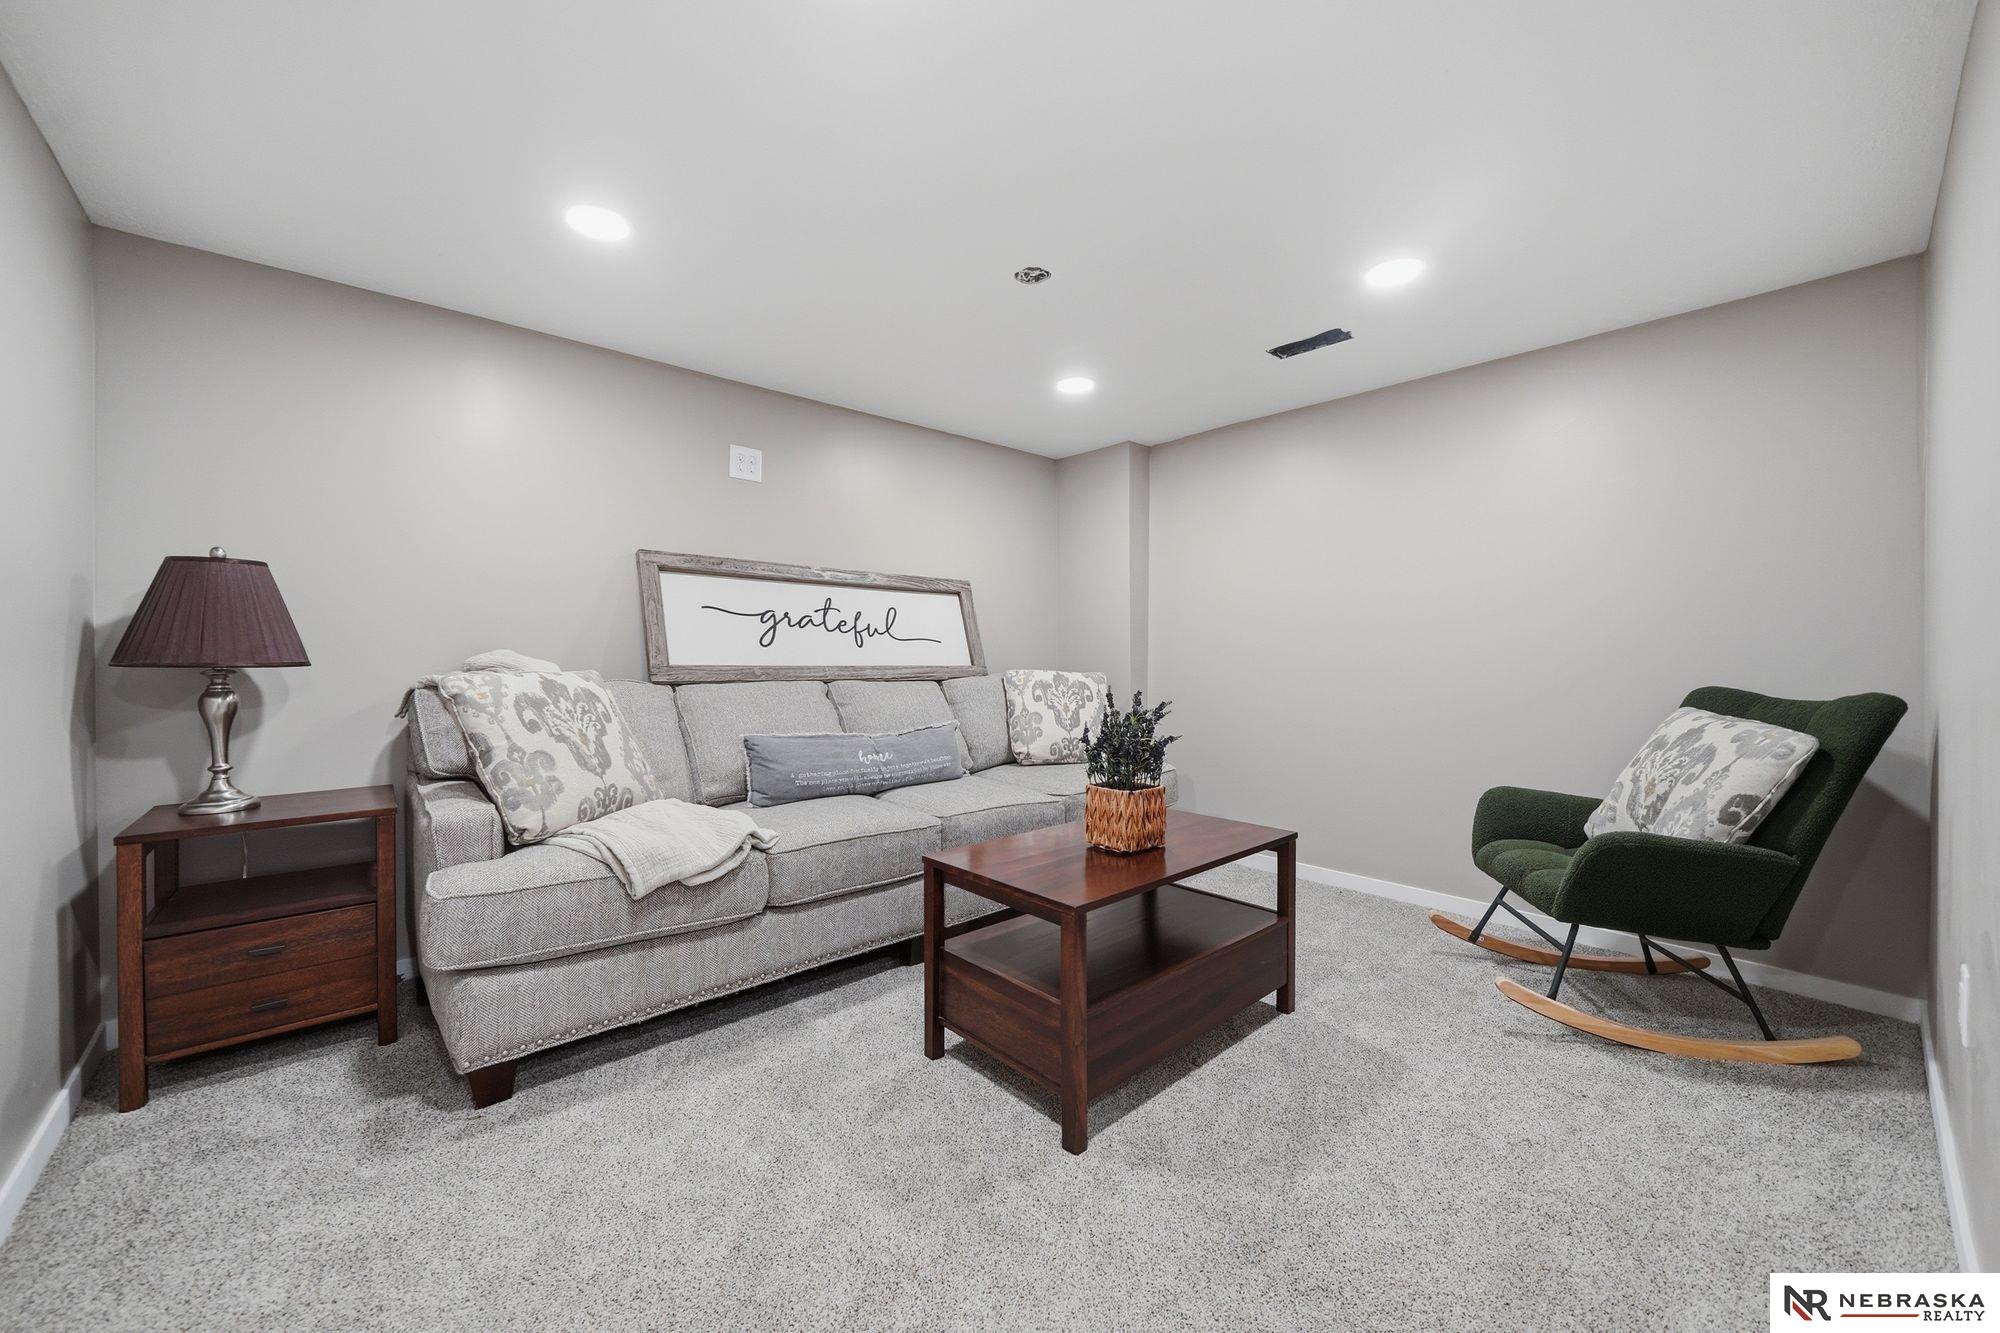
Furnished sitting room with a gray sofa, dark green rocking chair, and recessed ceiling lights.
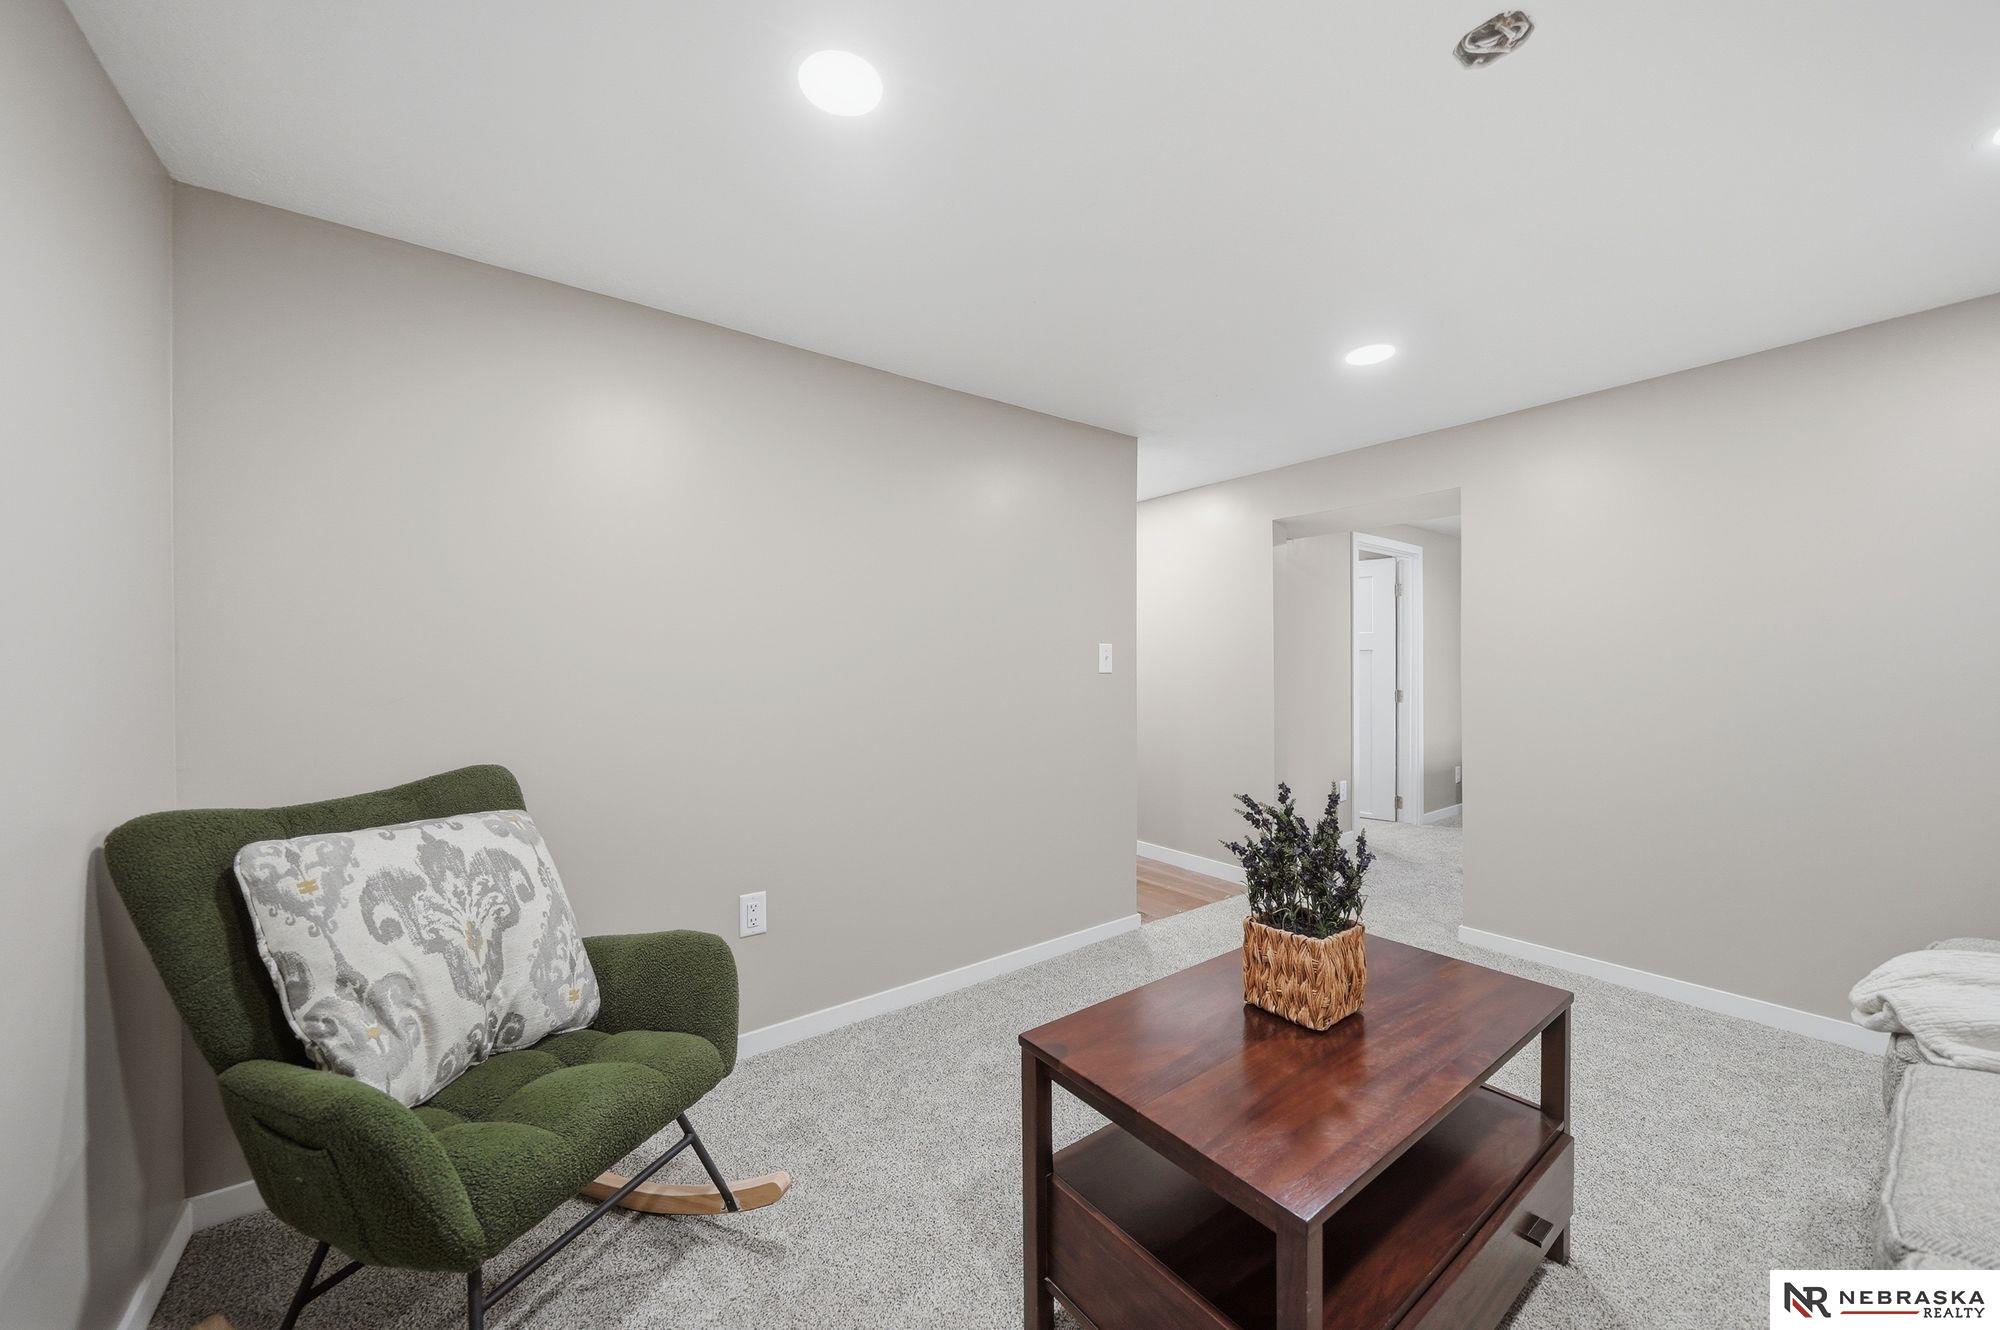
Furnished sitting area with a green rocker, wooden coffee table, and carpeted floor.
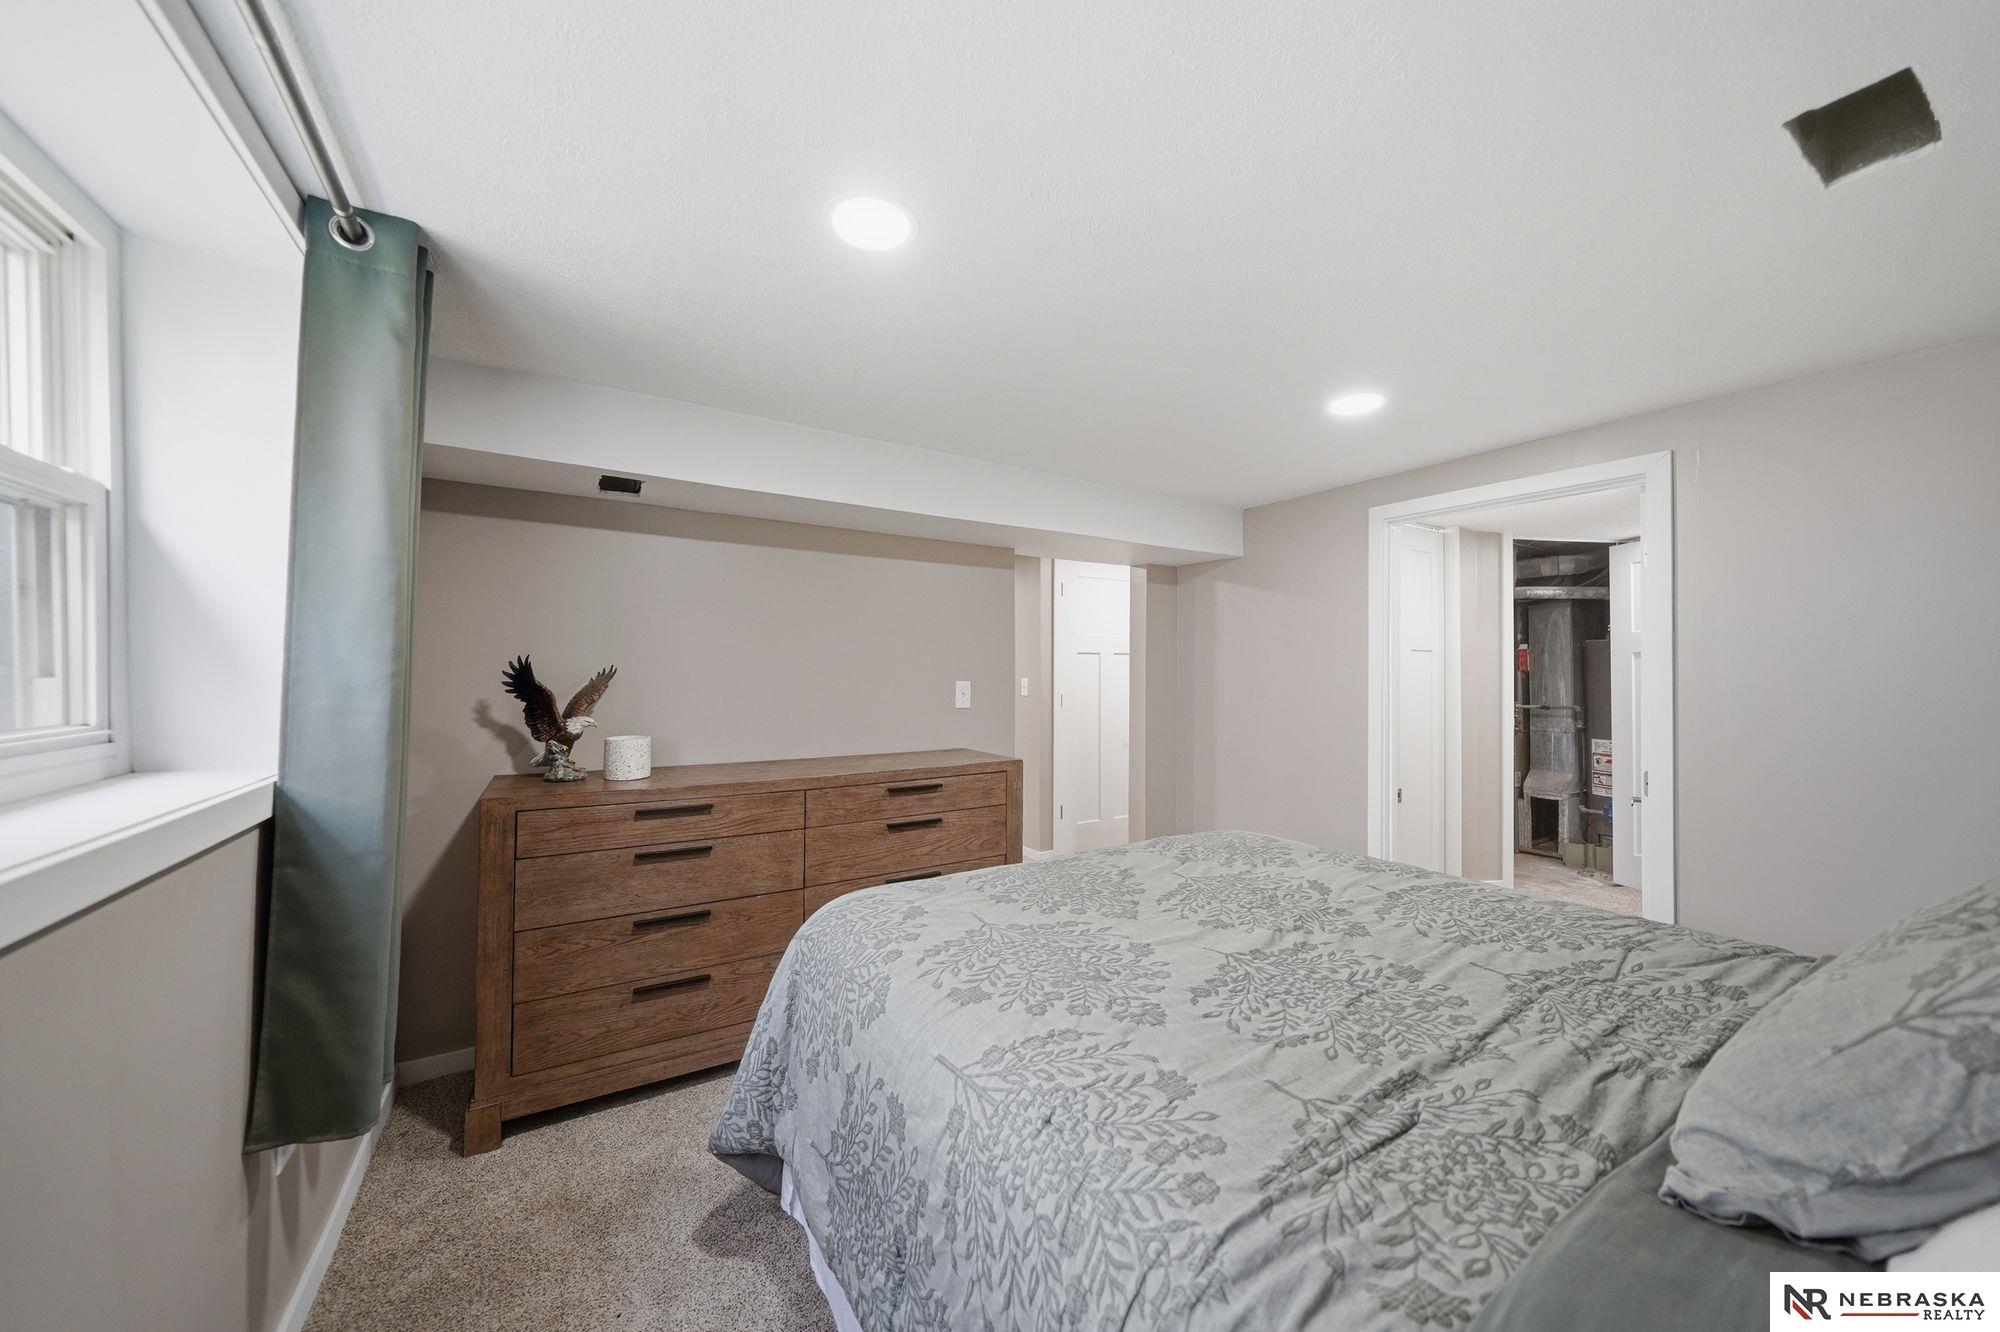
Furnished bedroom with a patterned bedspread, wooden dresser, and green window curtain.
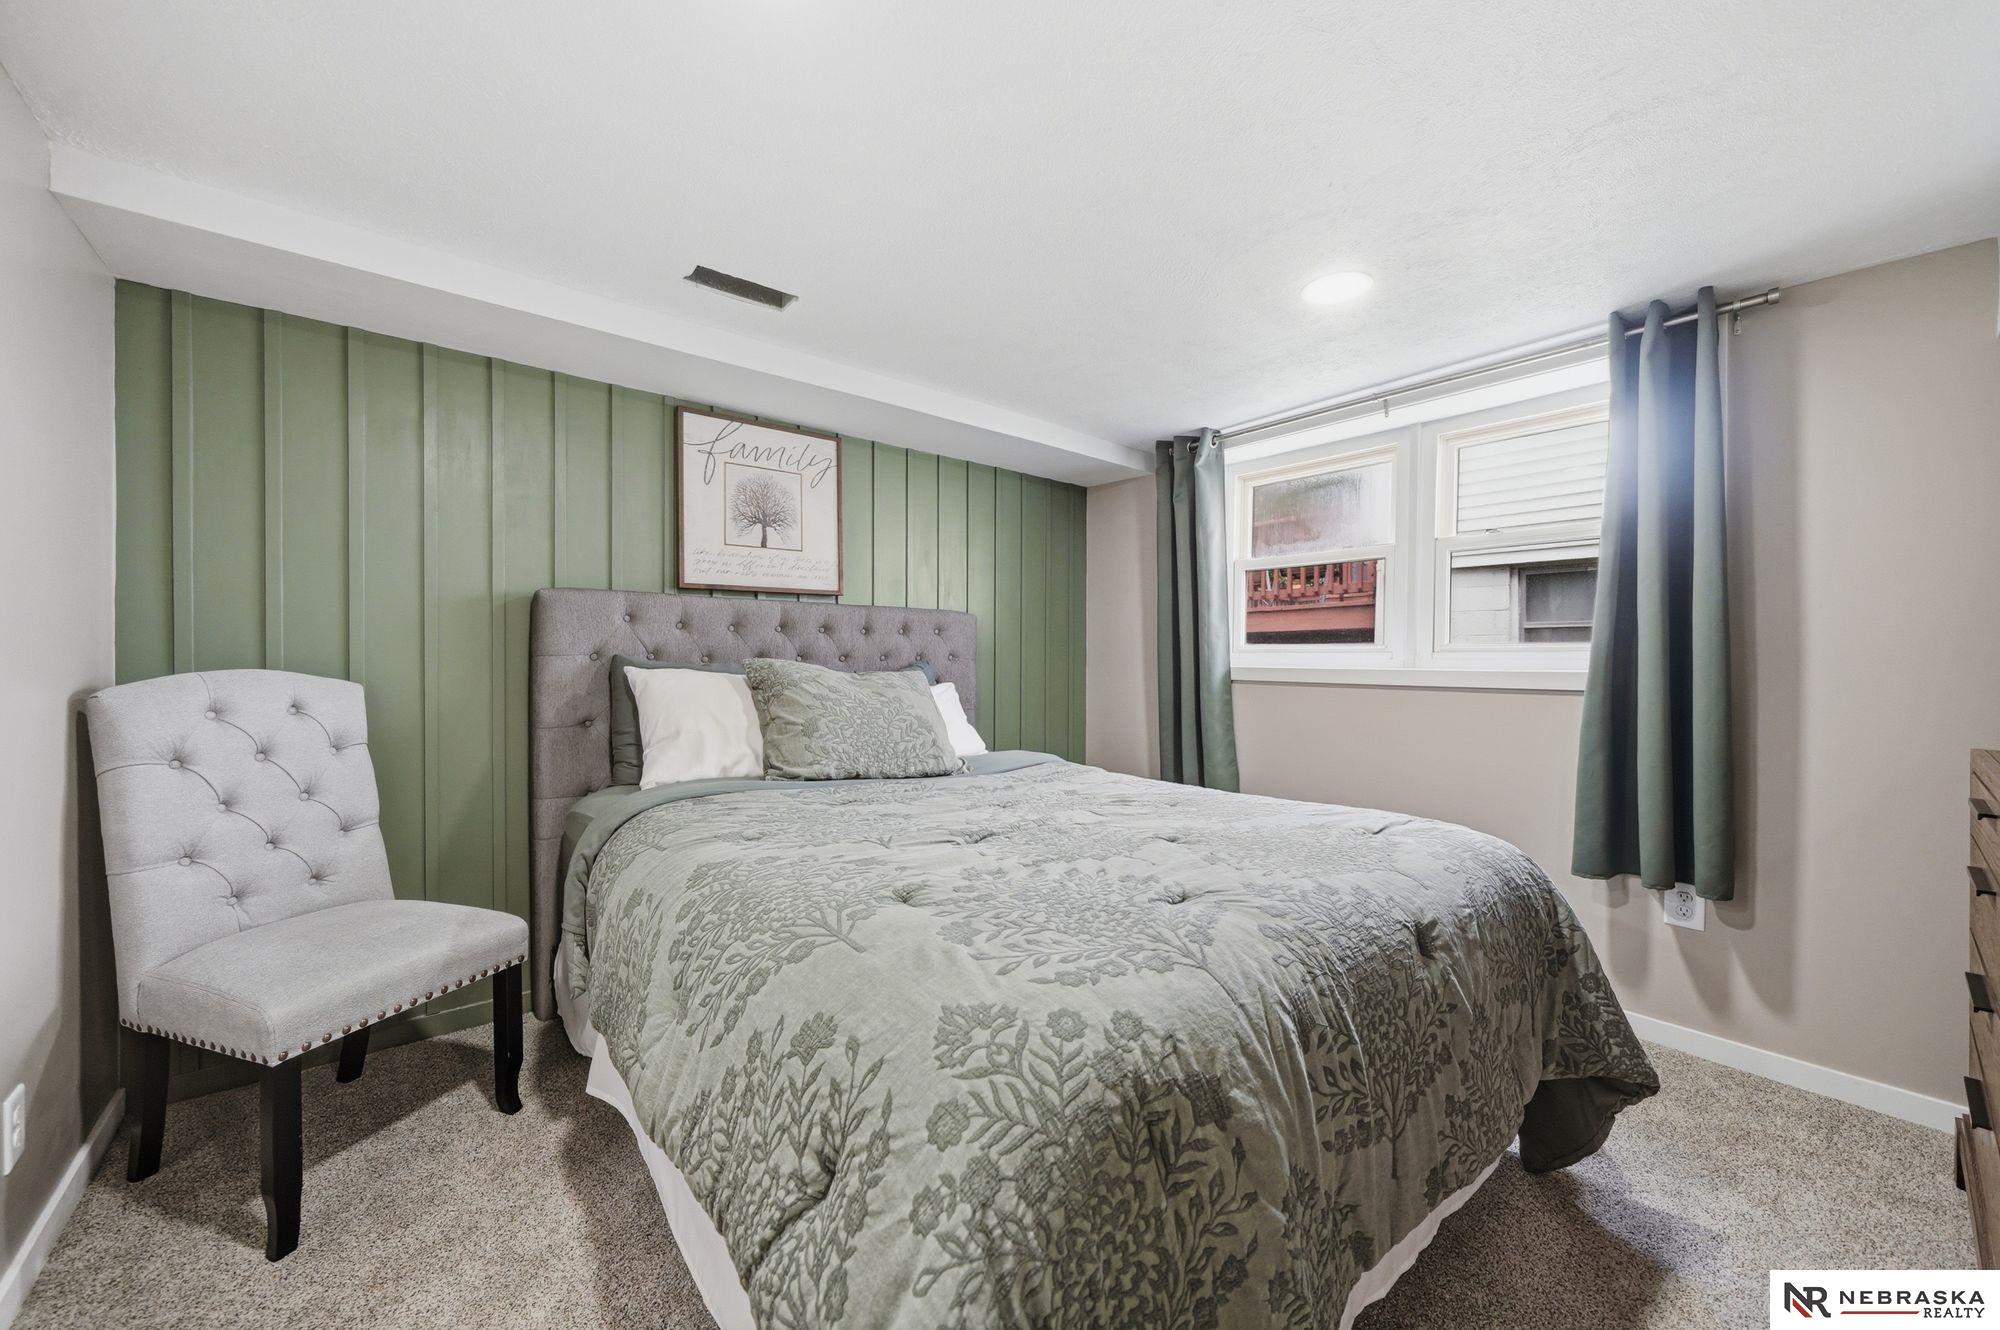
Bedroom with a gray upholstered bed, green paneled accent wall, and matching tufted chair.
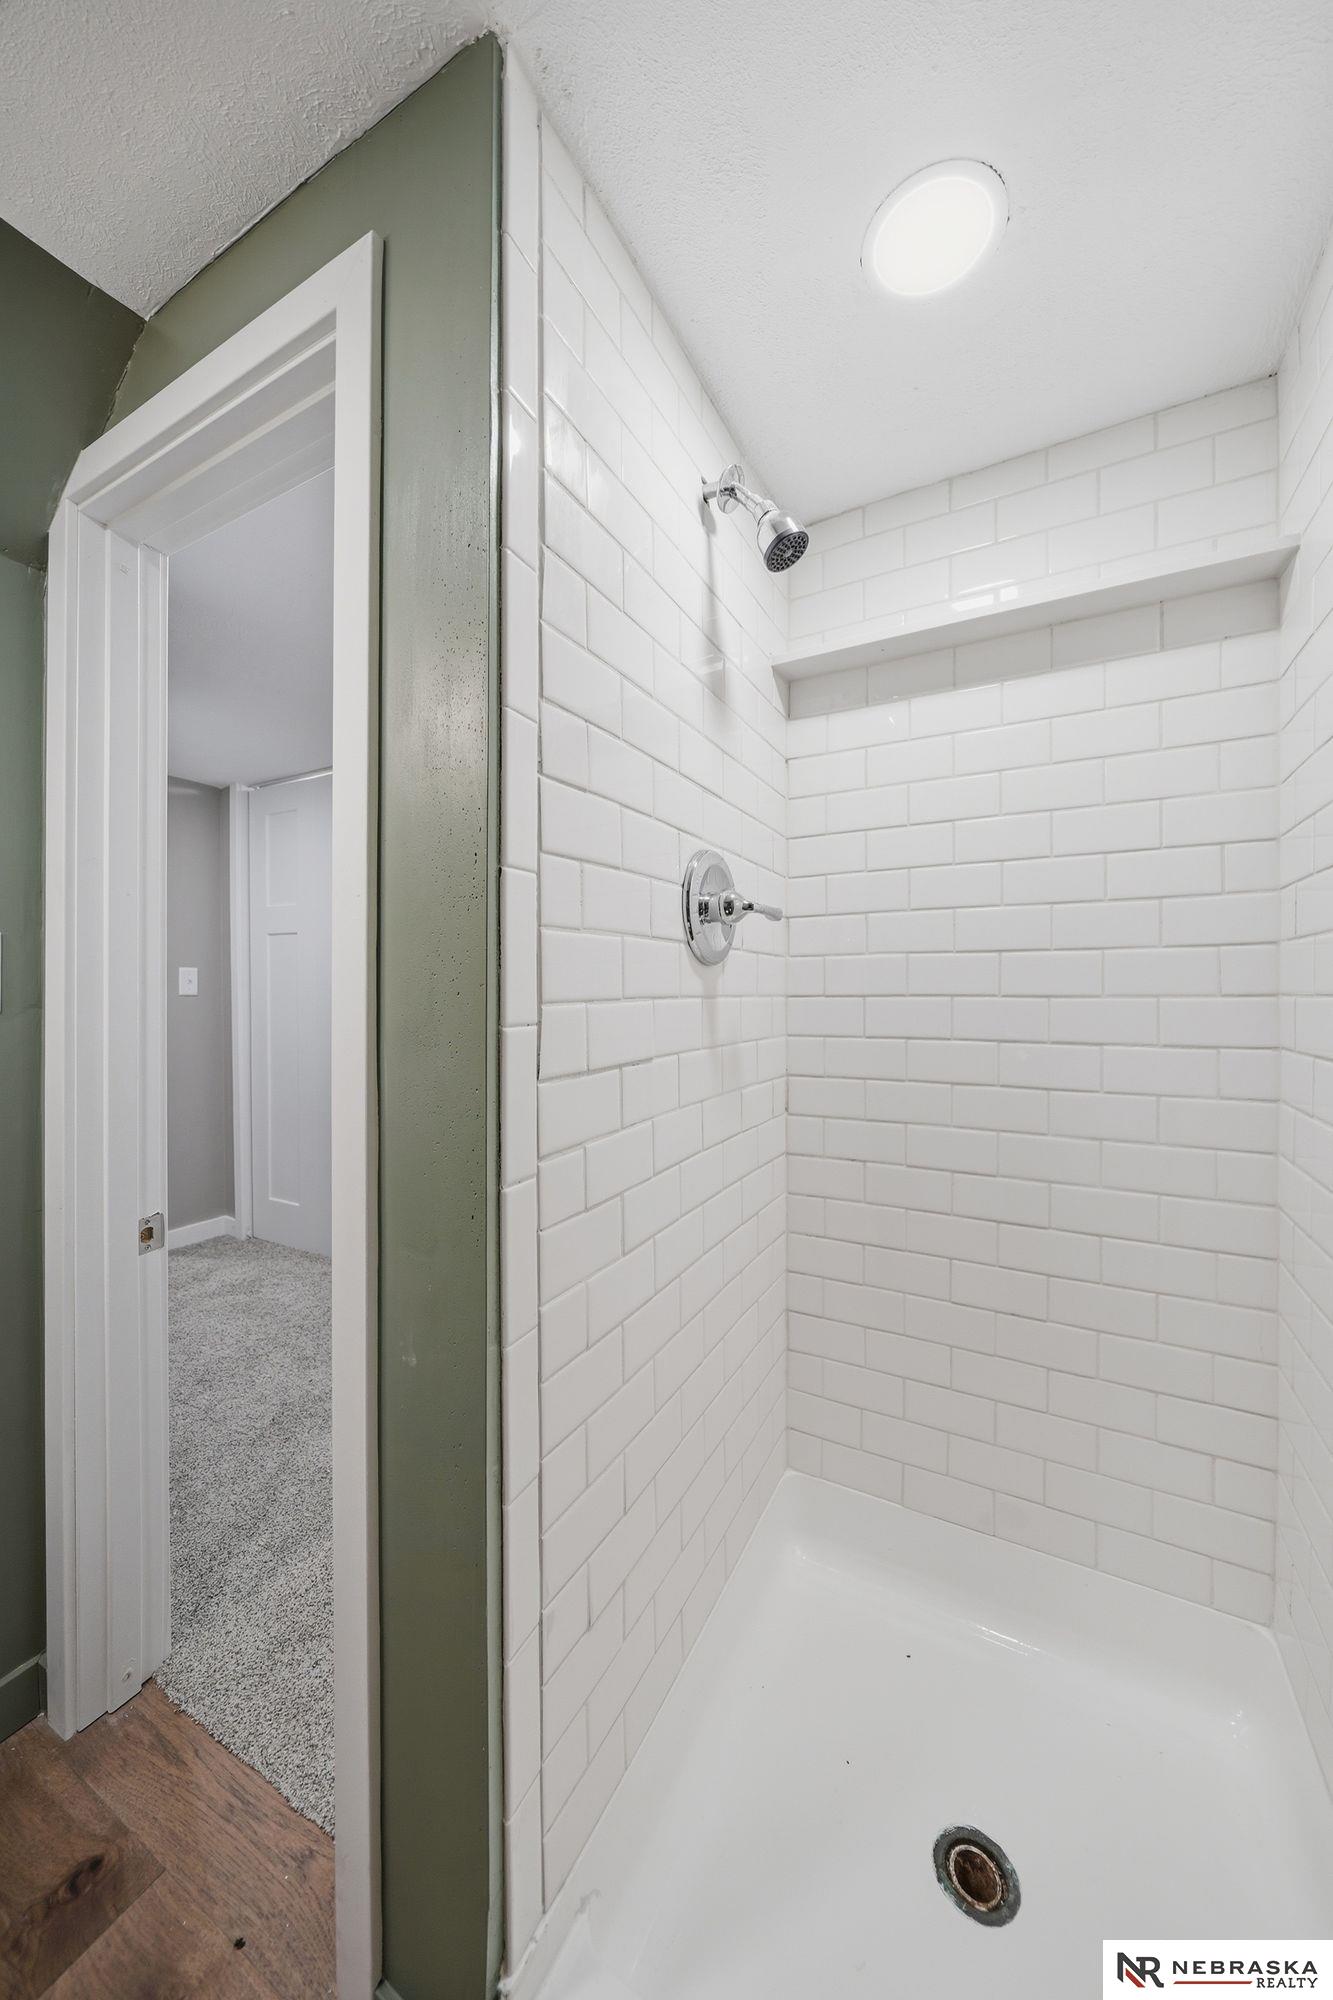
White subway-tile shower with chrome fixtures and a green-painted doorway.
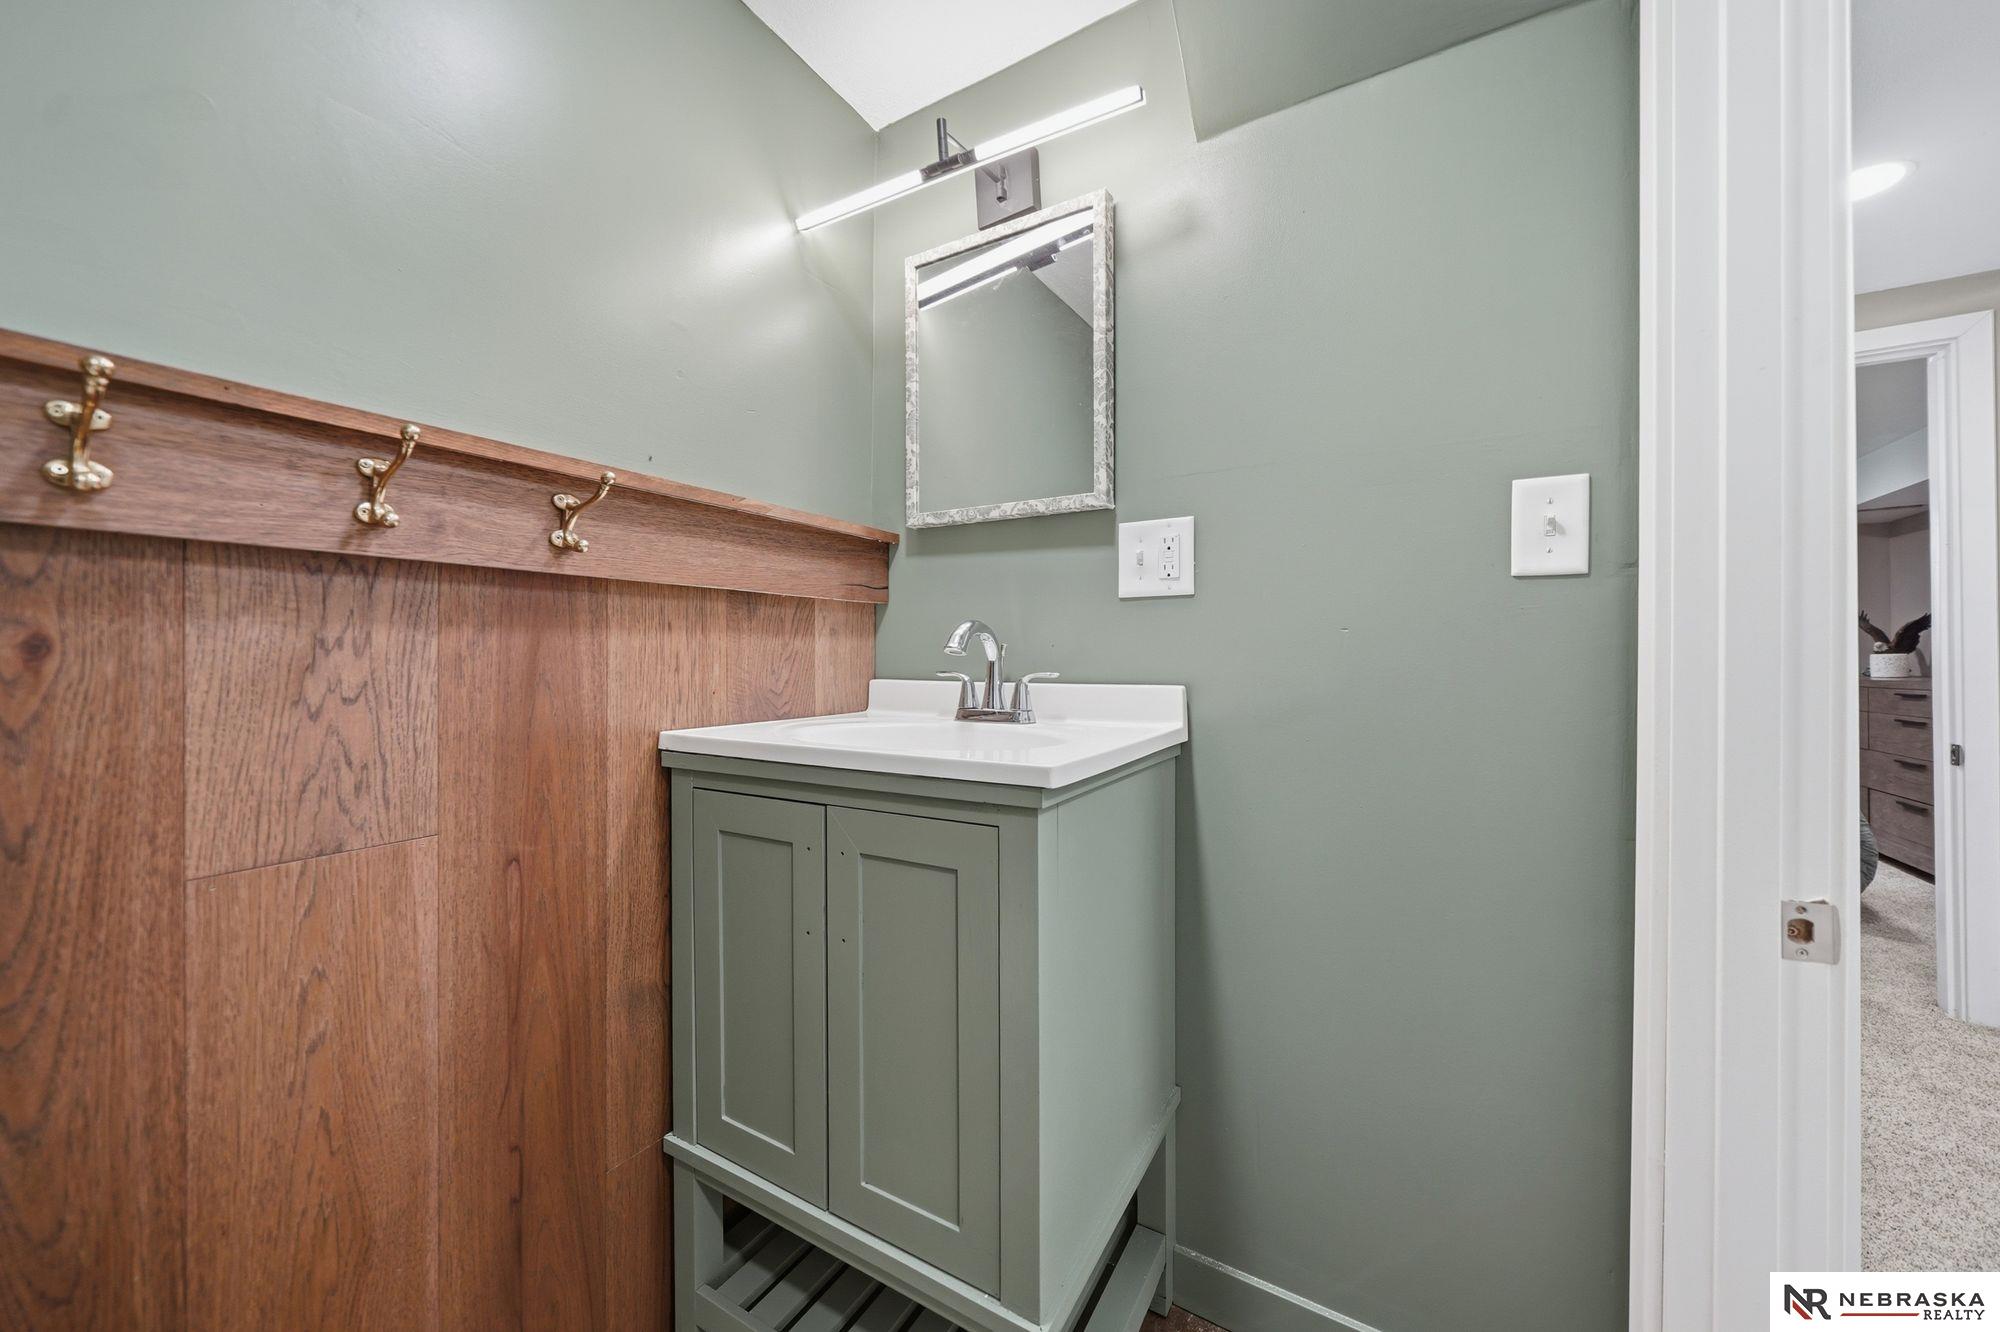
Bathroom vanity with sage-green cabinetry, a framed mirror, and wood-paneled wall with brass hooks.
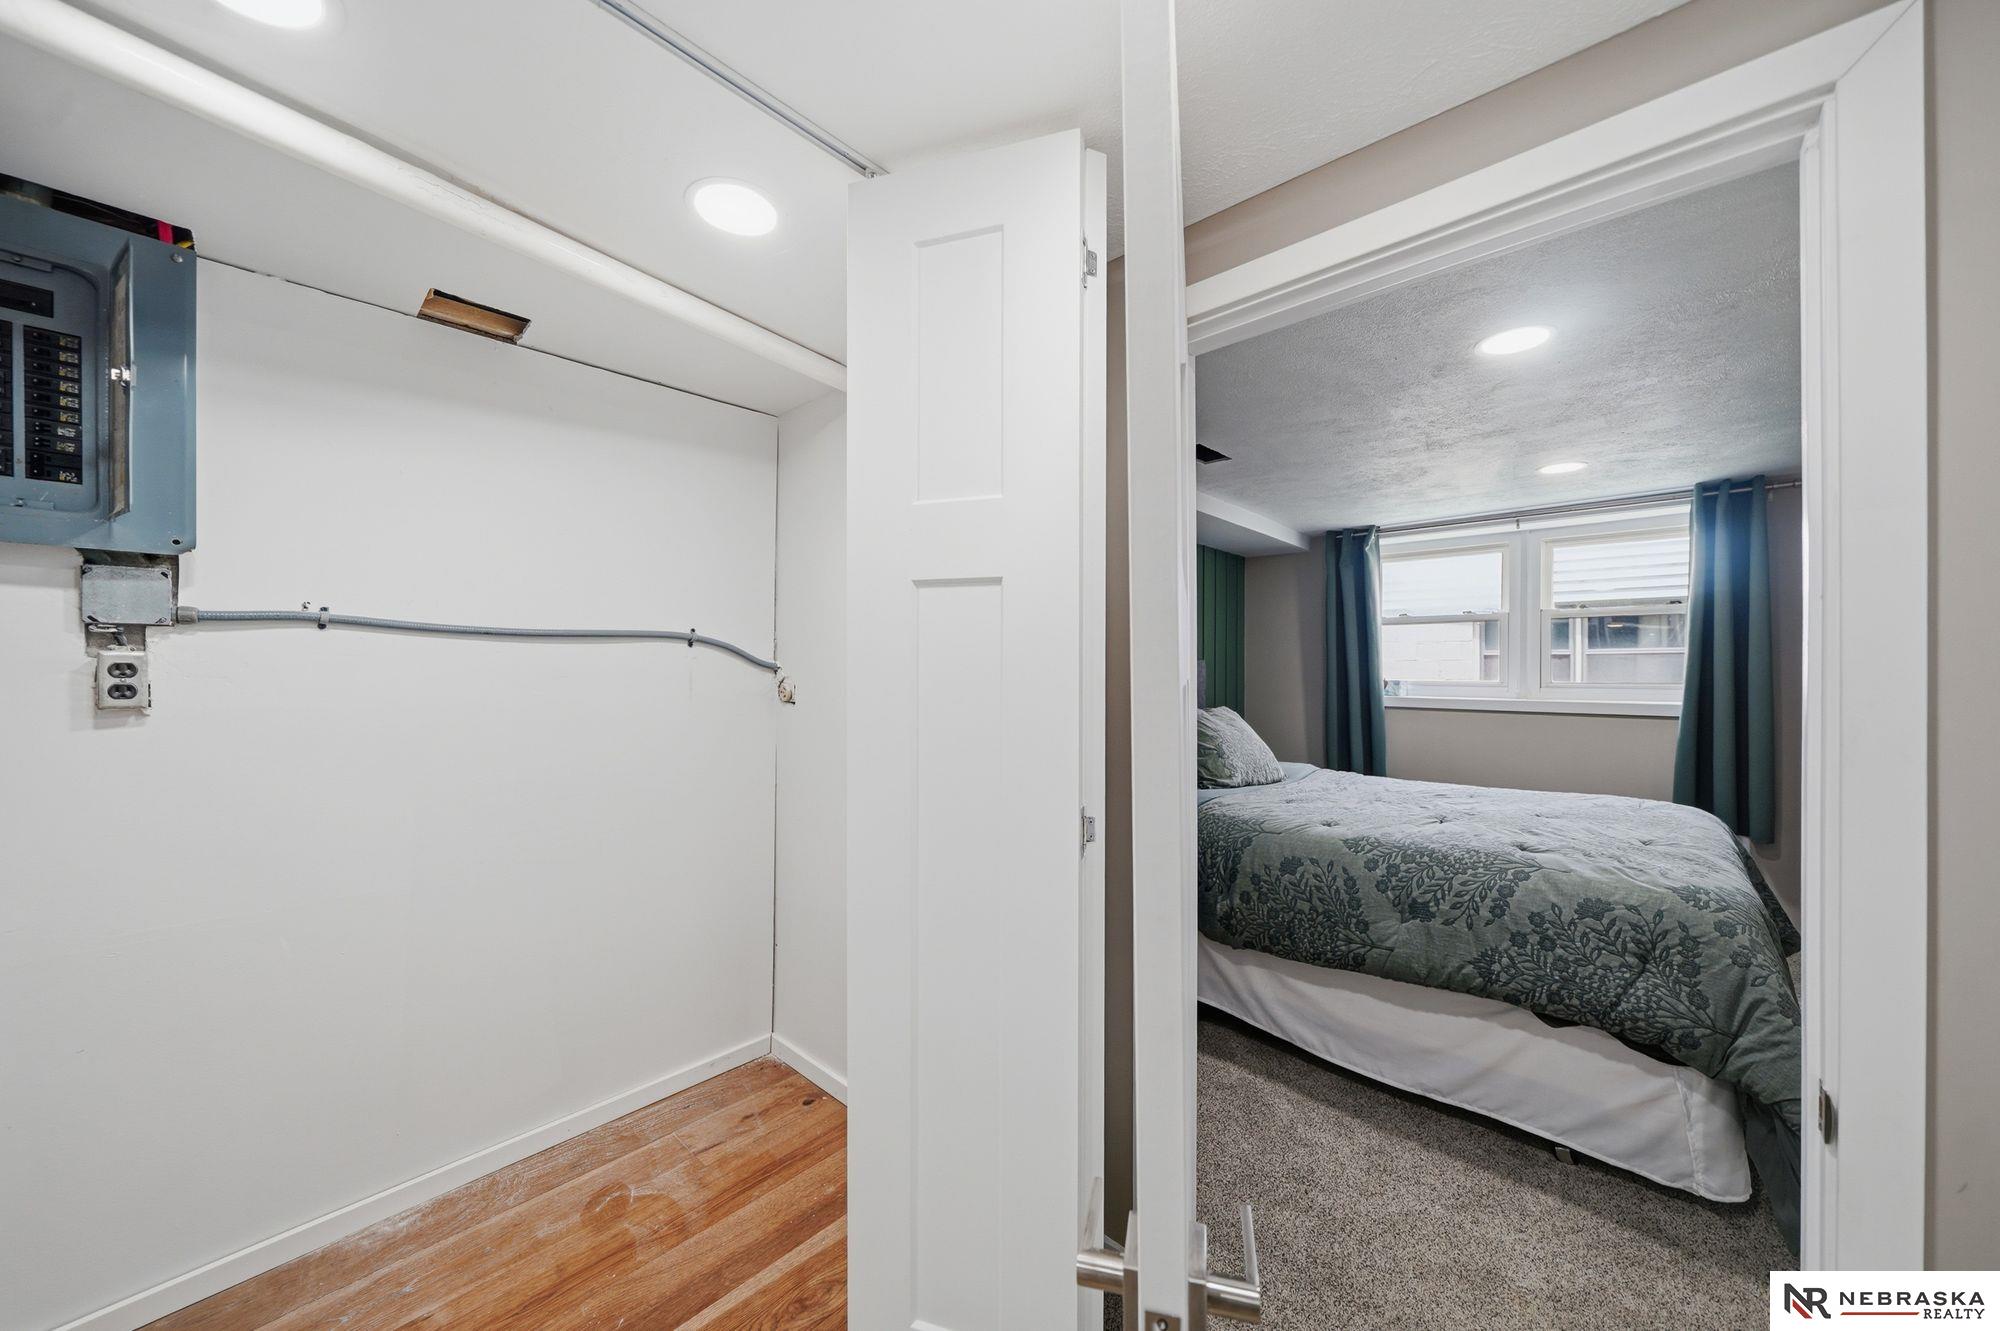
Bedroom with a patterned bedspread and blue curtains, viewed through a doorway beside an electrical panel.
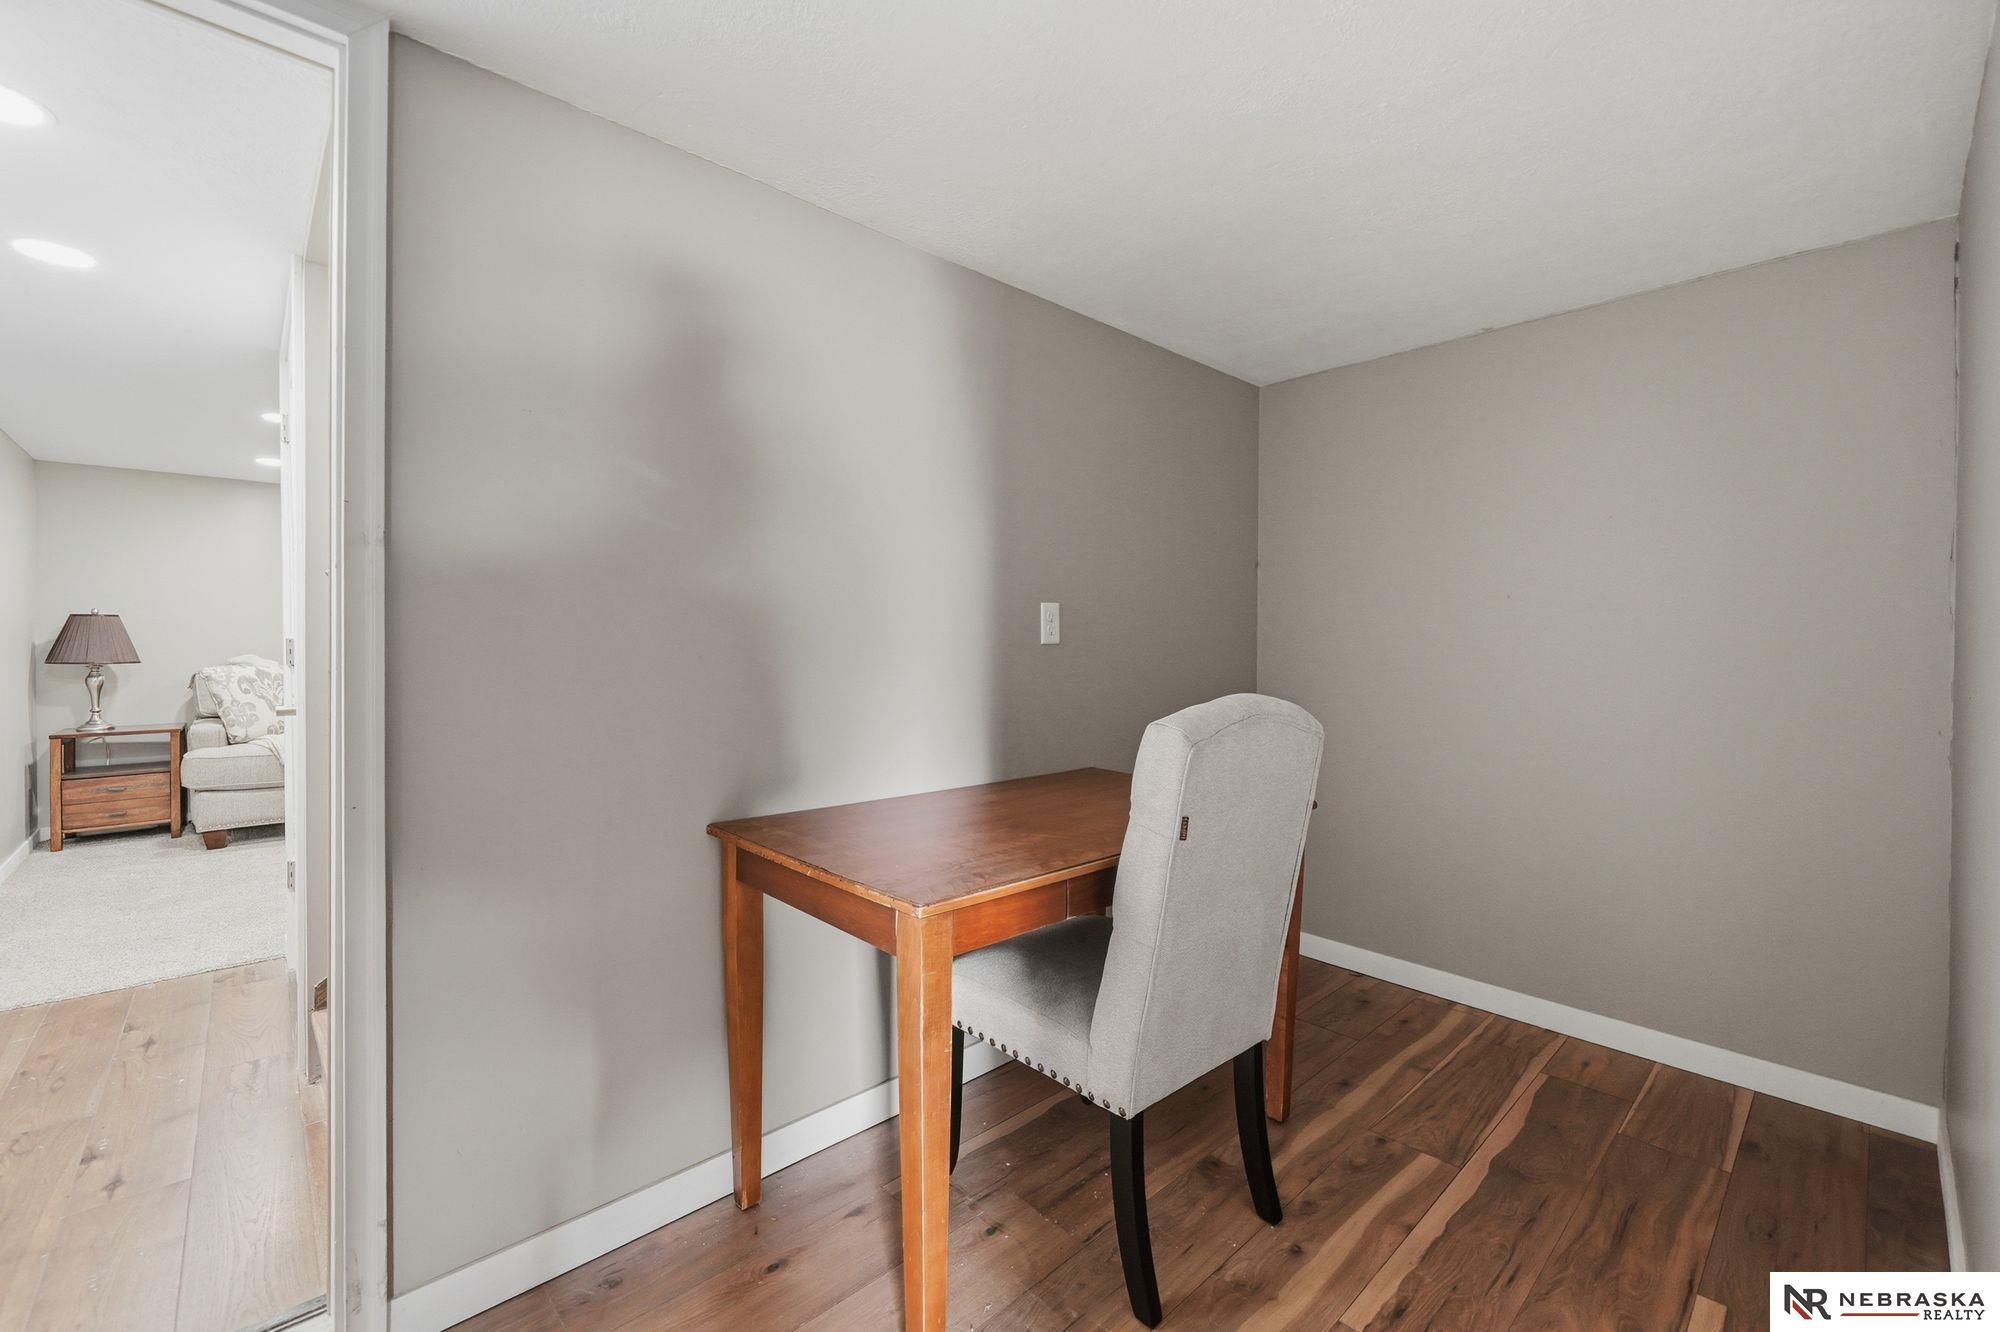
Small office nook with a wooden desk and upholstered chair beside an open doorway.
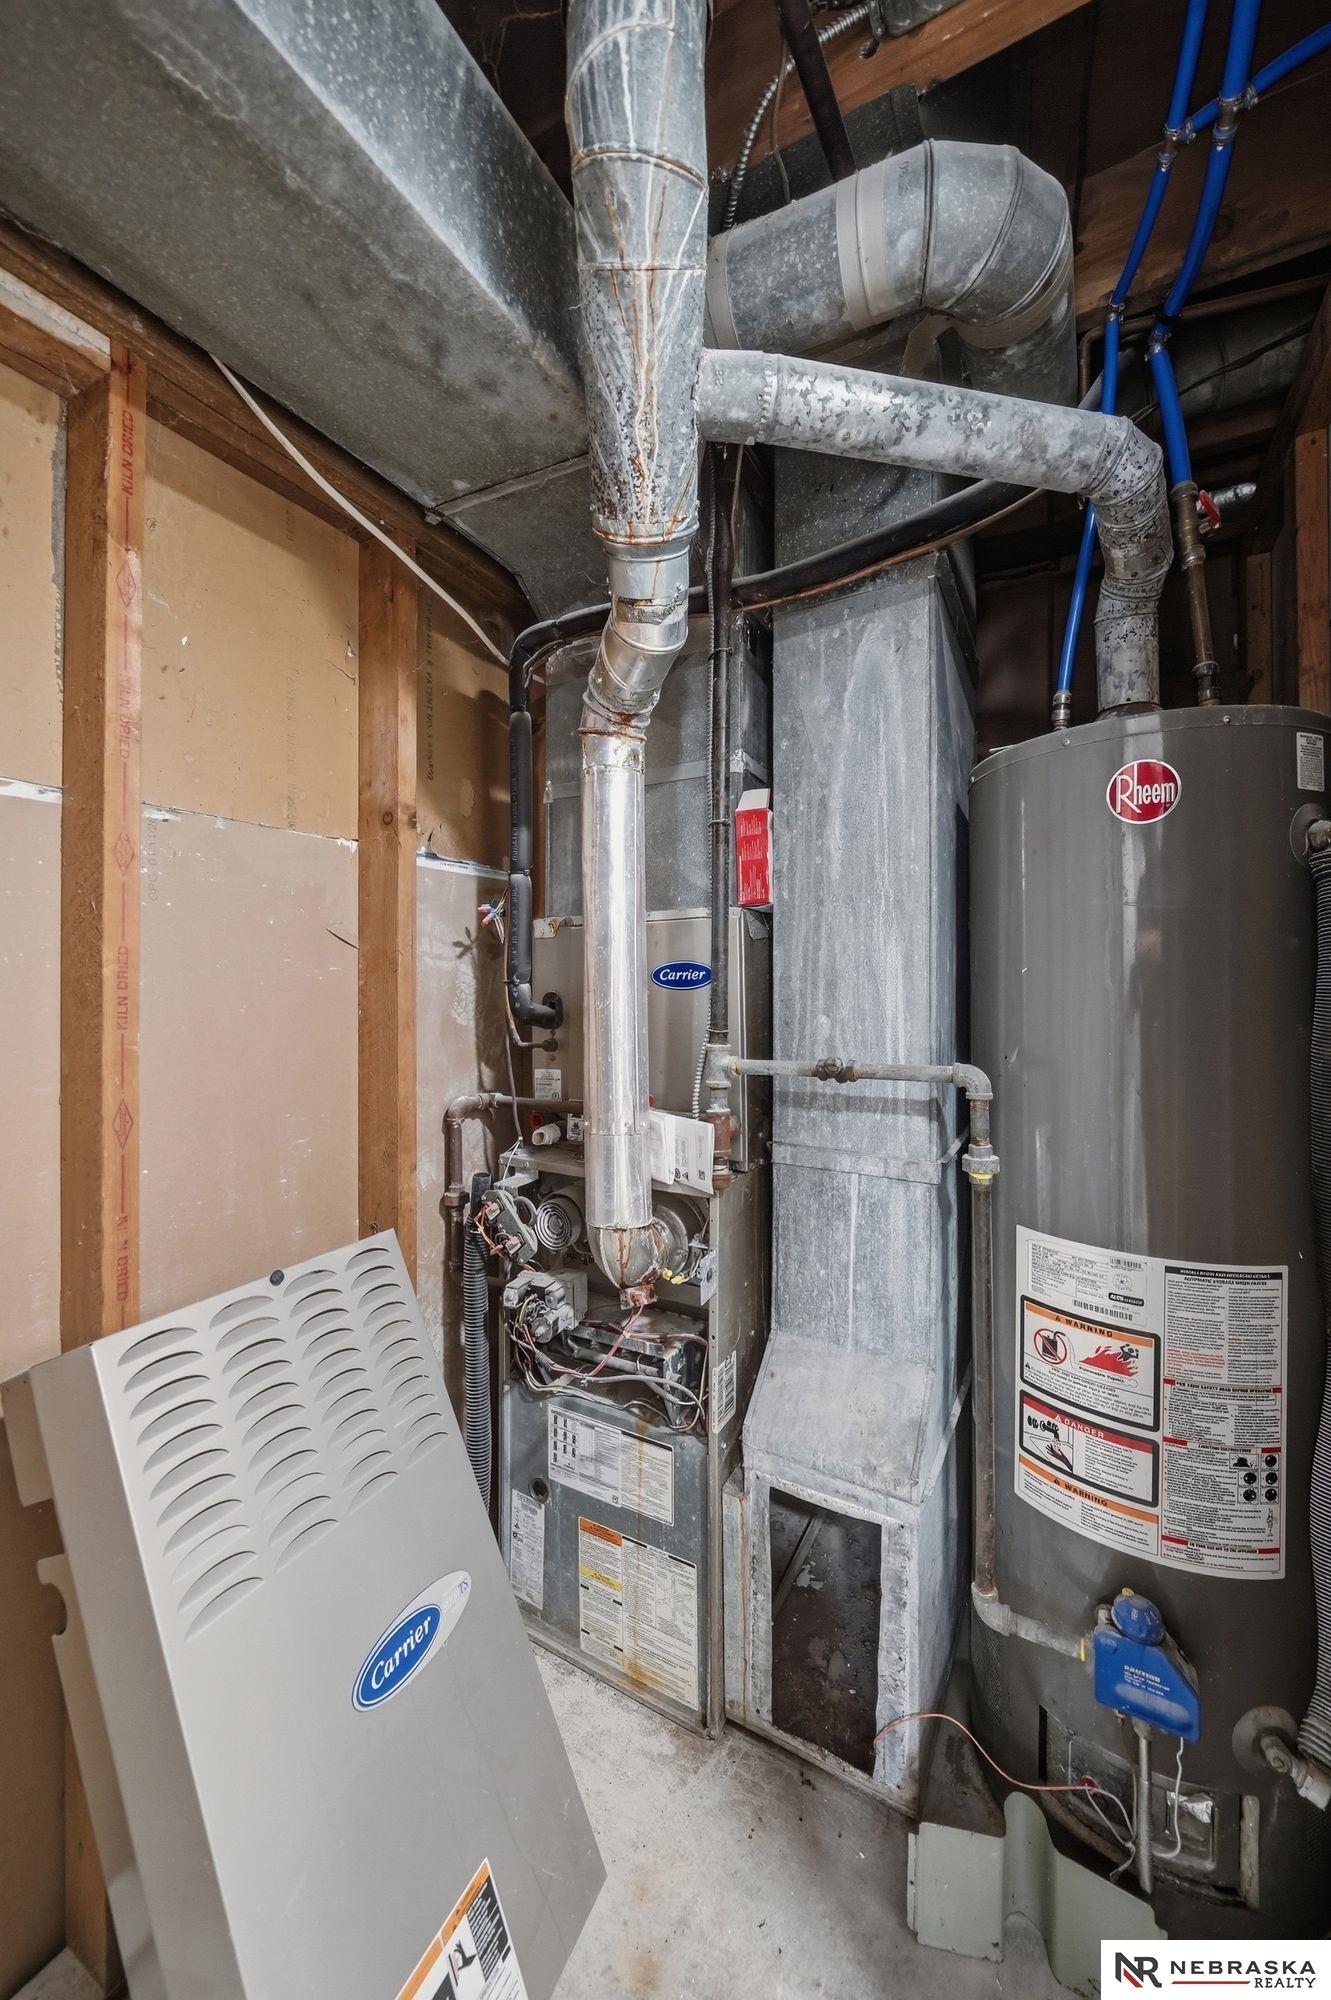
Utility room with a Carrier furnace, extensive ductwork, and a Rheem water heater.
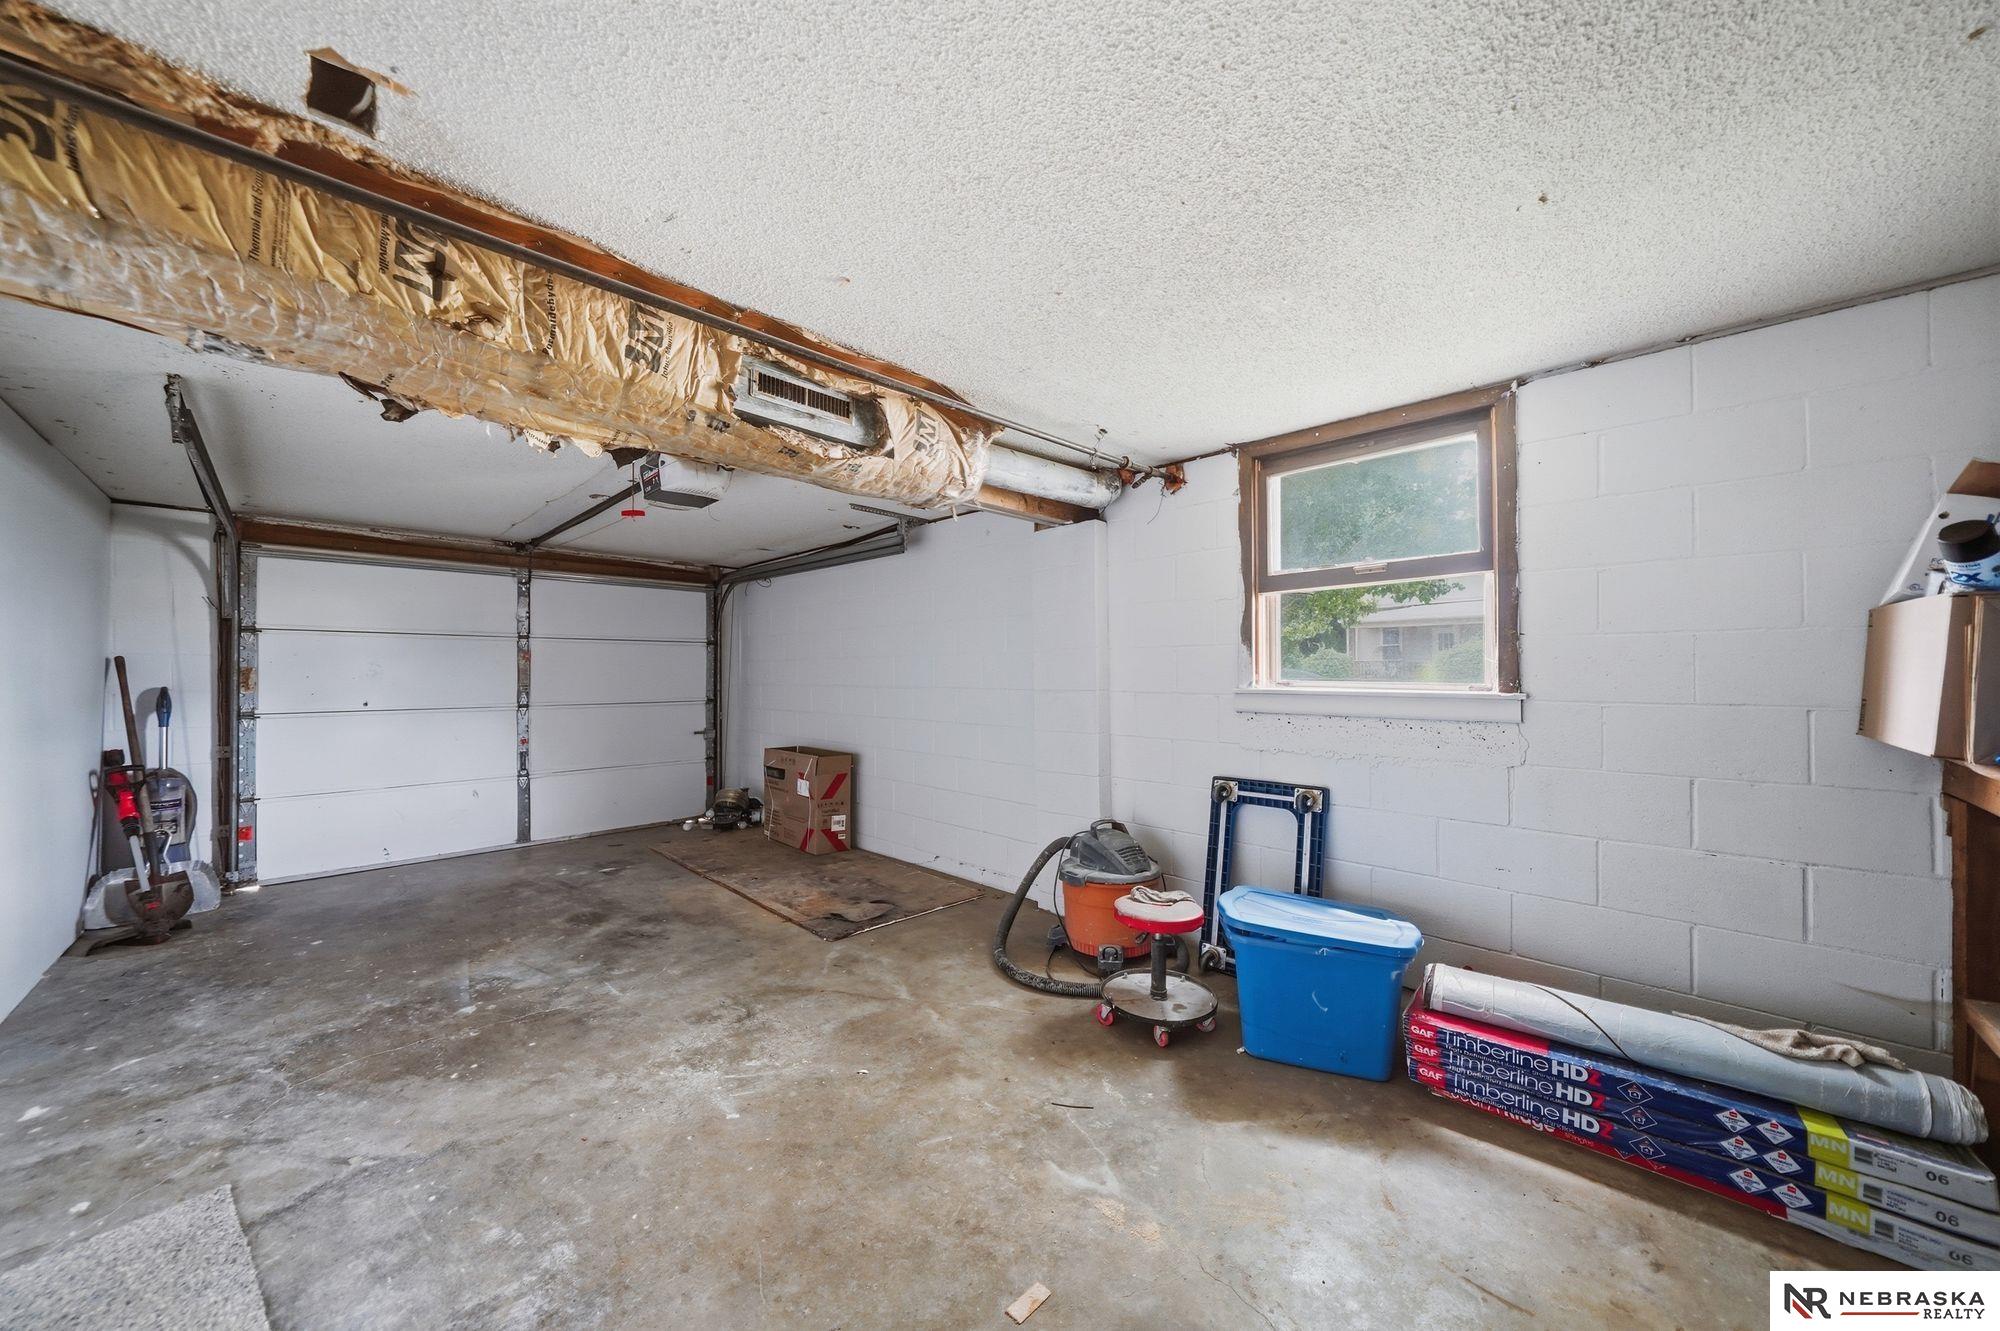
Garage with an overhead door, exposed insulation, concrete block walls, and roofing materials stored along one side.
House with a raised wooden deck and enclosed space beneath it.
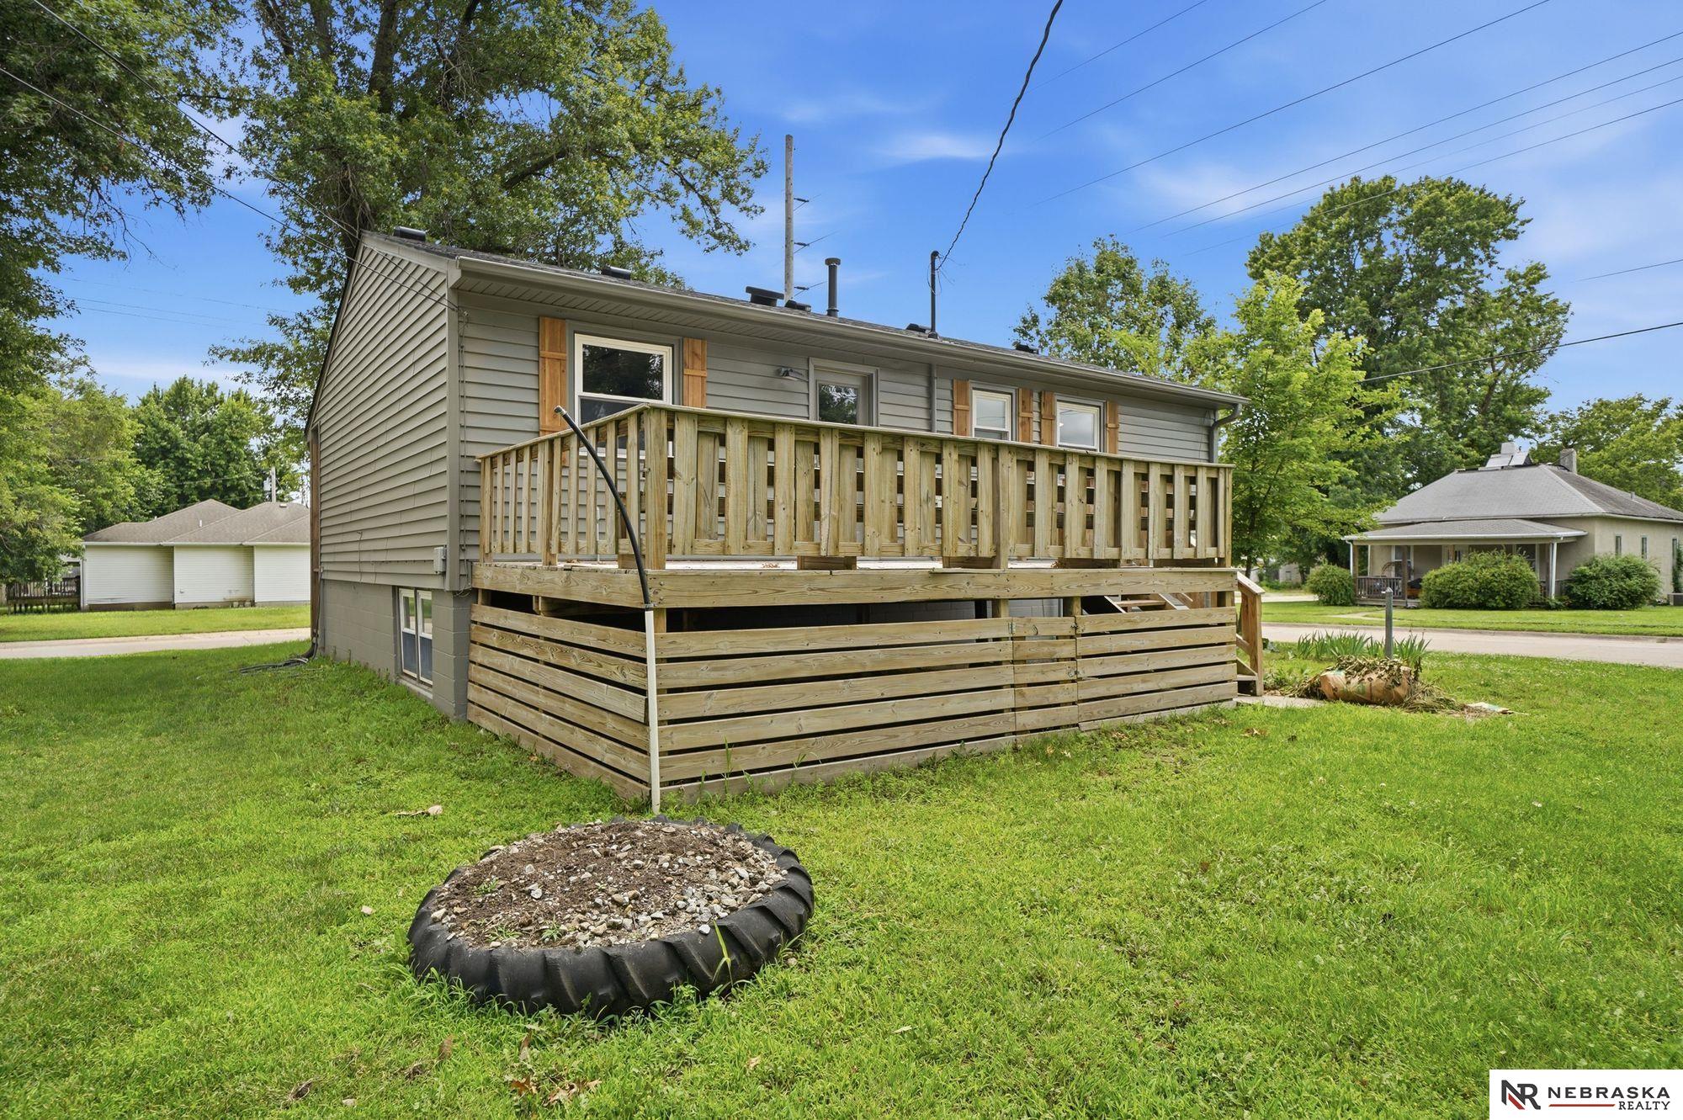
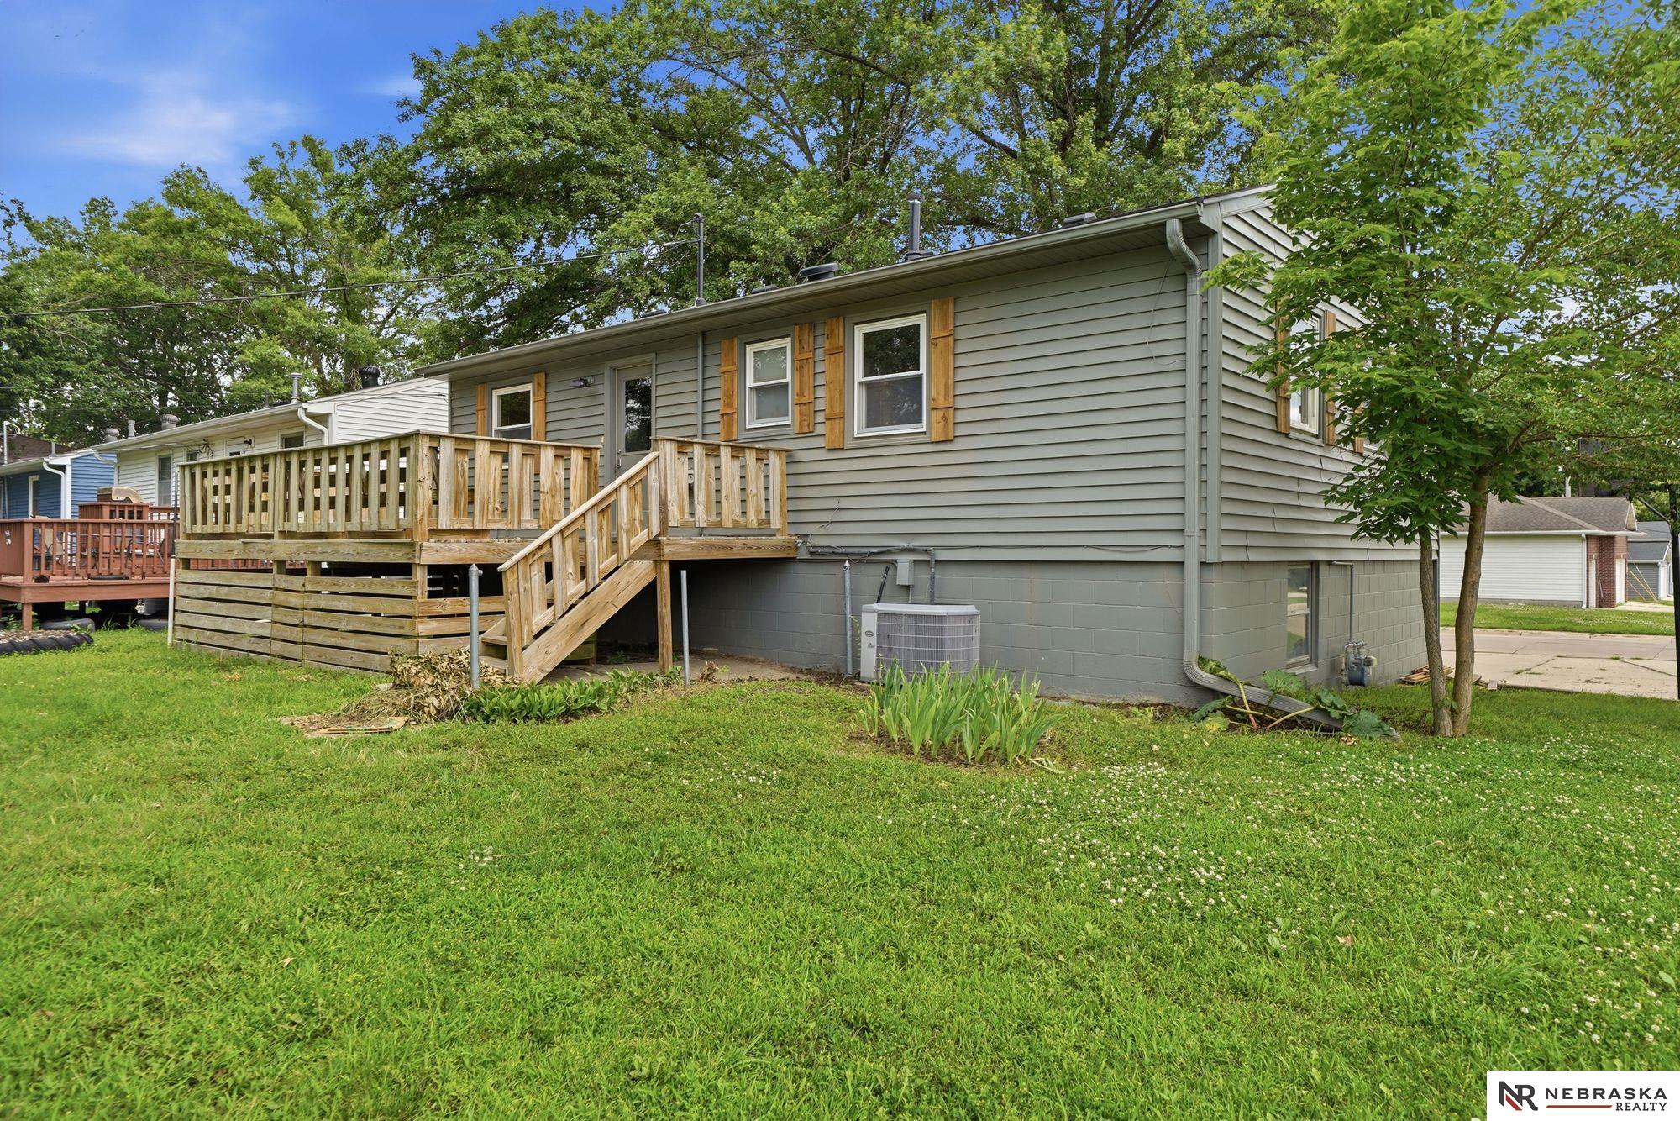
Rear exterior of a gray-sided house with a raised wooden deck and stairs.
Gray-sided home with a raised wooden deck and stairs, surrounded by a green lawn and mature trees.
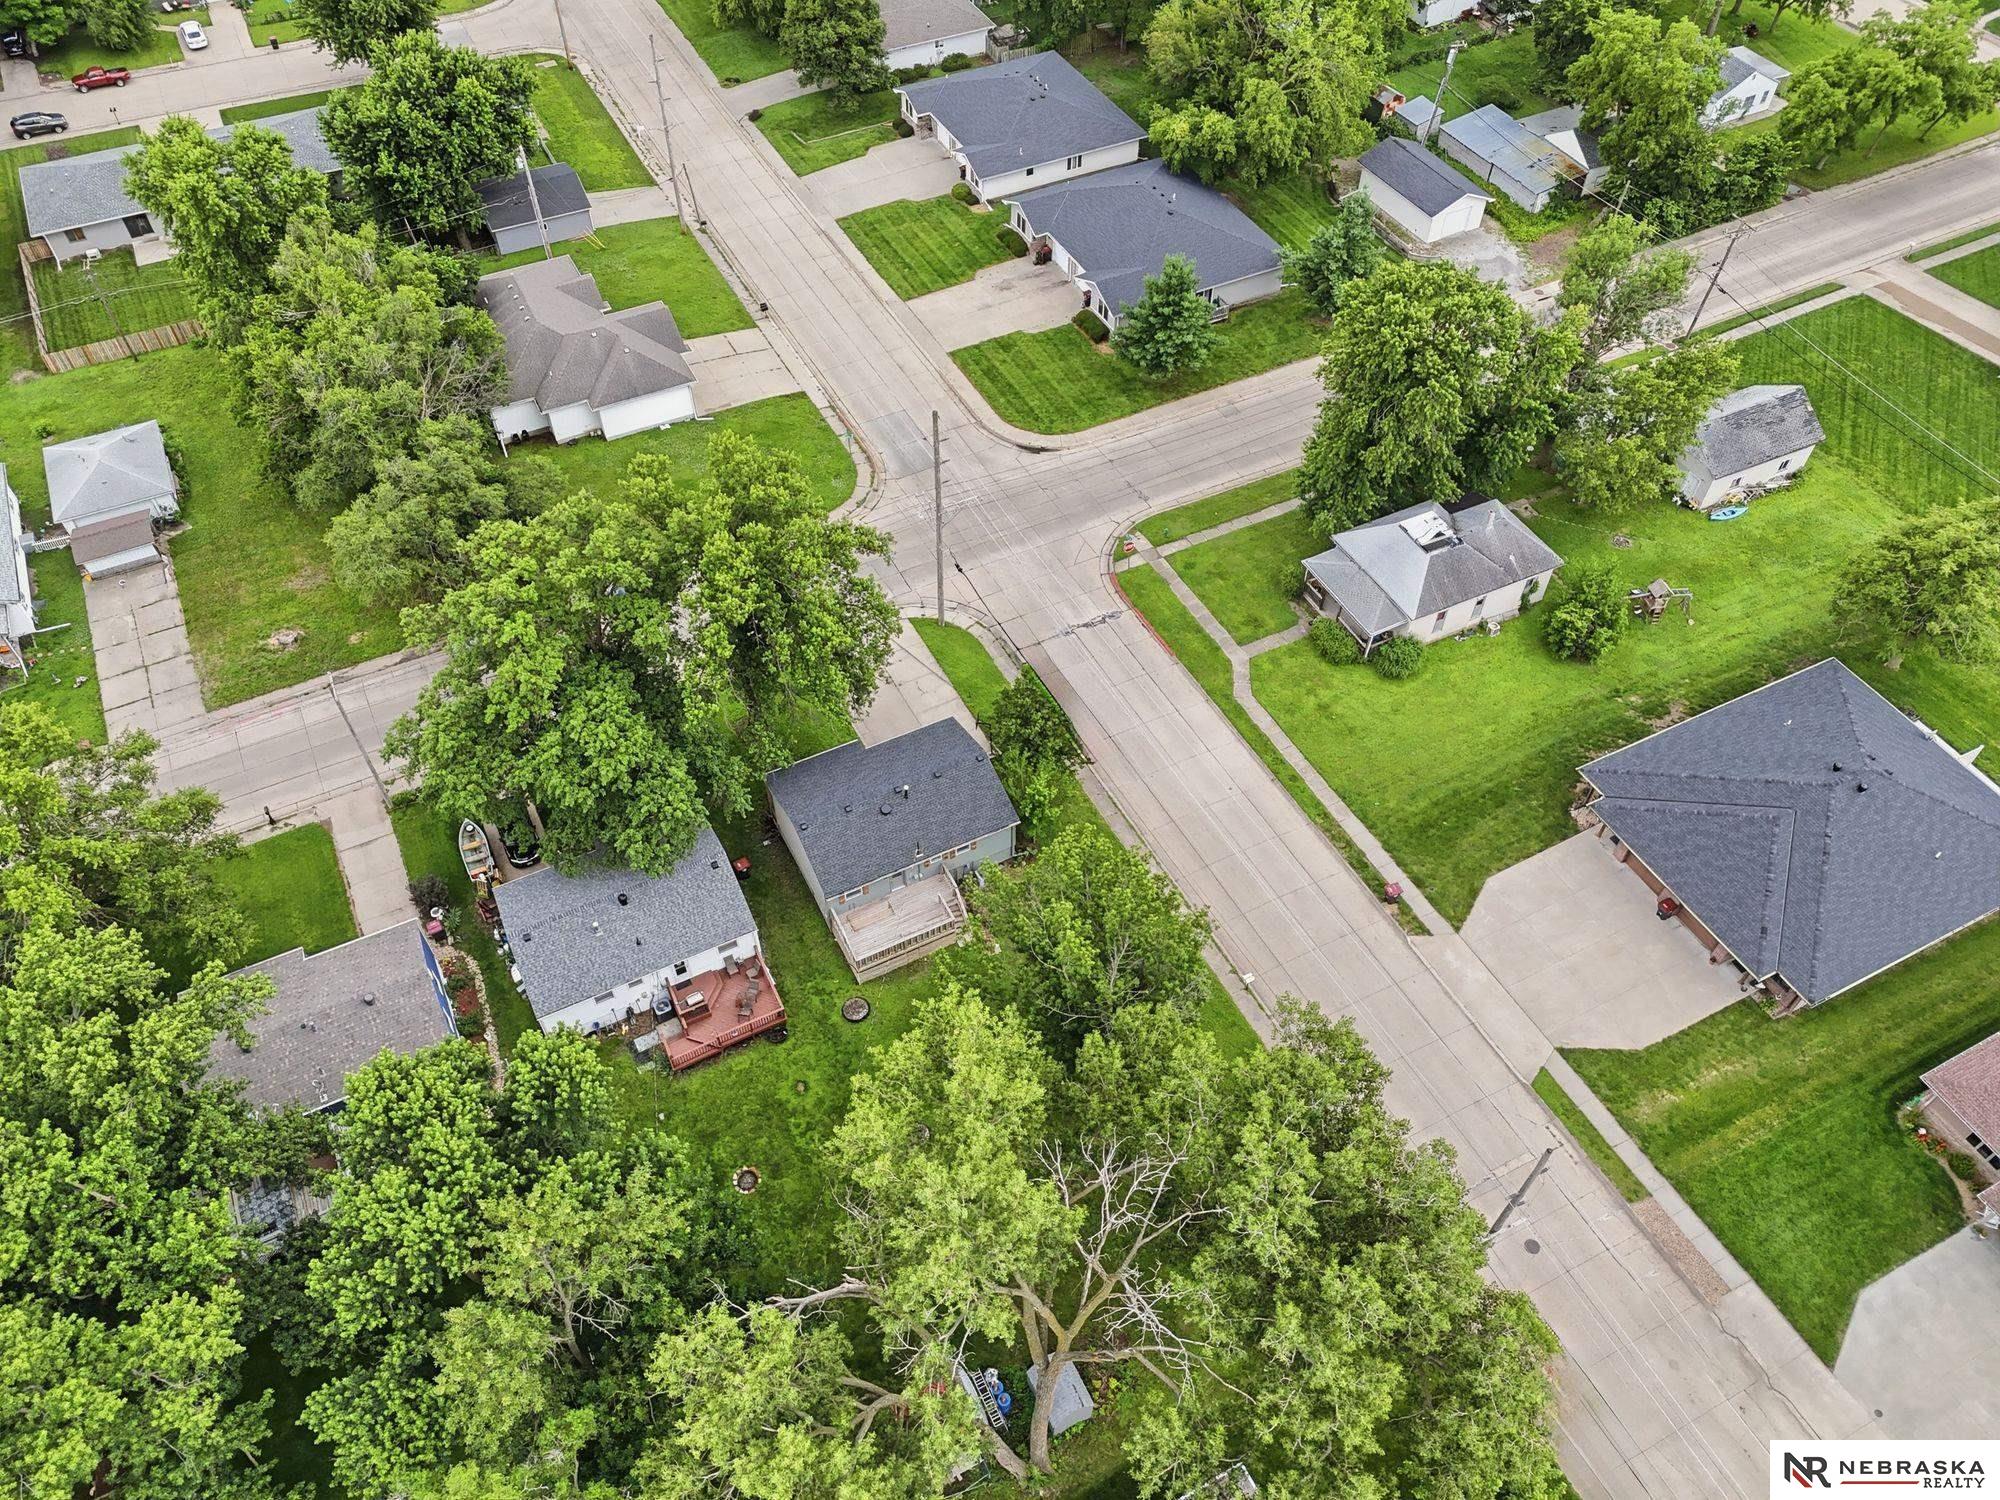
Aerial view of a leafy residential neighborhood with homes along intersecting streets.
House exterior with a covered porch, attached garage, and broad green lawn.
SEE ALL PHOTOS
Gray split-level home with a garage and covered porch at sunset.
Gray-sided home with a covered wooden porch, front lawn, and basketball hoop.
Gray split-level home with a garage, covered porch, wood shutters, and landscaped front steps.
Living room with a gray sectional, black metal stair railing, and wide curtained windows.
Living room with a dark shiplap fireplace wall, light seating, and a black vertical-slat divider.
Furnished living room with a black slat divider, opening to a kitchen with a dark island.
Kitchen with a marble island, wood cabinetry, stainless appliances, and an adjoining dining nook.
Kitchen with a large marble island, gray bar stools, stainless steel appliances, and light wood cabinets.
Kitchen with warm wood cabinets, stainless steel appliances, and a window over the sink.
Kitchen with wood cabinets, a large window over the sink, and a stainless steel dishwasher.
Open kitchen and living area with a large dark island, wood floors, and a dining nook.
Kitchen with wood cabinetry and a large island, opening to a living room; ceiling has an uncovered opening.
Dining area with a black table, upholstered chairs, and a dark front door with a window.
Wooden deck beside a gray-sided home with natural wood shutters and railing.
Wooden backyard deck with built-in benches overlooking a leafy yard.
Bedroom with a blue-covered bed, carved wooden dresser, ceiling fan, and open shelving closet.
Bedroom with an ornate wooden four-poster bed, navy bedding, and two large windows.
Bedroom with a gray paneled accent wall, ceiling fan, and bed with sage-green bedding.
Bedroom with a metal-frame twin bed, gray paneled accent wall, carpet, and ceiling fan.
Empty carpeted bedroom with a ceiling fan, window, and open closet.
Empty carpeted room with two windows and a wood-blade ceiling fan.
Bathroom with a tiled tub-shower, dark vanity, and large round mirror.
Bathroom vanity with a white sink, curved faucet, round mirror, and toiletries.
Entryway with wooden stairs, a dark front door with an oval window, and a small sitting area.
Staged basement family room with a gray sofa, dark wood coffee table, and bedroom doorway.
Furnished sitting room with a gray sofa, dark green rocking chair, and recessed ceiling lights.
Furnished sitting area with a green rocker, wooden coffee table, and carpeted floor.
Furnished bedroom with a patterned bedspread, wooden dresser, and green window curtain.
Bedroom with a gray upholstered bed, green paneled accent wall, and matching tufted chair.
White subway-tile shower with chrome fixtures and a green-painted doorway.
Bathroom vanity with sage-green cabinetry, a framed mirror, and wood-paneled wall with brass hooks.
Bedroom with a patterned bedspread and blue curtains, viewed through a doorway beside an electrical panel.
Small office nook with a wooden desk and upholstered chair beside an open doorway.
Utility room with a Carrier furnace, extensive ductwork, and a Rheem water heater.
Garage with an overhead door, exposed insulation, concrete block walls, and roofing materials stored along one side.
House with a raised wooden deck and enclosed space beneath it.
Rear exterior of a gray-sided house with a raised wooden deck and stairs.
Gray-sided home with a raised wooden deck and stairs, surrounded by a green lawn and mature trees.
Aerial view of a leafy residential neighborhood with homes along intersecting streets.
House exterior with a covered porch, attached garage, and broad green lawn.
Pending

1700 Monroe Street

1700 Monroe Street, Beatrice, NE 68310

$199,900
Completely renovated and move-in ready, this 4-bedroom, 2-bath home sits on a spacious corner lot and is loaded with quality finishes throughout. The stunning kitchen features custom cabinetry, subway tile backsplash, solid surface countertops, stainless steel appliances, and a large breakfast bar. The inviting living room showcases a striking fireplace feature wall, while updated flooring, fresh paint, new carpet, modern trim, and accent walls create a warm, contemporary feel throughout the home. The finished basement offers a spacious family room, fourth bedroom, office or flex space, and a beautifully remodeled 3/4 bath with tiled shower. Enjoy the covered front porch, oversized rear deck, maintenance-free exterior, vinyl windows, newer roof, attached garage, and generous backyard. Just move in and enjoy!

4
beds

2
baths

1,425 Sq.Ft. LIVING AREA

7,500 Sq.Ft. lot

Randy Ralston

Randy Ralston

Features & Amenities

Interior

  • total bedrooms4
  • Total bathrooms2
  • full bathroom1
  • three quarter bathroom1
  • Laundry room Concrete Floor
  • Flooring Carpet, Ceramic Tile, Concrete, Engineered Wood
  • Fireplace Living Room, Electric
  • APPLIANCES Range, Refrigerator, Dishwasher
  • other interior Features Ceiling Fan(s)

Area & Lot

  • Status Pending
  • Living Area1,425 Sq.Ft.
  • Total Area1,425 Sq.Ft.
  • Lot Area7,500 Sq.Ft.
  • MLS® ID22627094
  • TypeResidential
  • YEAR BUILT1965
  • NeighborhoodBeatrice
  • Elementary SchoolBeatrice
  • Middle SchoolBeatrice
  • High SchoolBeatrice
  • School DistrictBeatrice

Exterior

  • Garage Space1.0
  • water SourcePublic
  • utilitiesElectricity Available, Natural Gas Available, Phone Available, Fiber Optic
  • roofComposition
  • lot featuresUp to 1/4 Acre, City Lot, Corner Lot, Public Sidewalk, Curb Cut, Level, Paved
  • HEAT TYPENatural Gas, Forced Air
  • AIR CONDITIONINGCentral Air
  • sewerPublic Sewer
  • SubstructureBlock

Financial

  • Sales Price$199,900
  • Real Estate Tax $1,544/yr
Gray-sided home with a covered wooden porch, front lawn, and basketball hoop.

Schedule a Showing

I would love to show you my beautiful property. Please select your preferred date and time below. I will be in touch shortly to confirm your appointment.

Schedule a Showing

I would love to show you my beautiful property. Please select your preferred date and time below. I will be in touch shortly to confirm your appointment.

Thank you for your interest in 1700 Monroe Street, Beatrice, NE 68310. We are reviewing your request and will be in touch shortly!

Mortgage Calculator

Estimate your monthly mortgage payment, including the principal and interest, property taxes, and HOA. Adjust the values to generate a more accurate rate.

All estimates are provided for informational purposes only. Actual amounts may vary.
$0,000 Your Payment 20 15 65
$0,000 Your Payment

Beatrice

Explore

Work With Randy

Born and raised in Lincoln, Randy Ralston combines deep local knowledge with a thoughtful, consultative approach to real estate. Whether you're buying, selling, or investing, he provides responsive guidance, honest advice, and personalized solutions to help you make confident decisions. Connect with Randy today to get started.

Follow Me on Instagram